
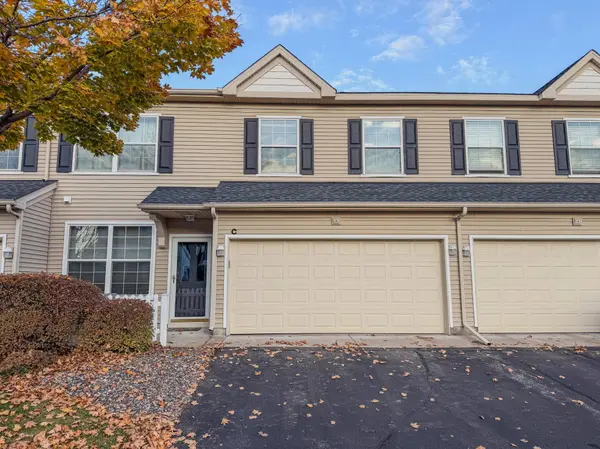
11347 Eldorado ST NE #C
Blaine, MN 55449
- 2 Beds
- 2 Baths Full Baths: 1 Half Baths: 1
- 1,632 SqFt
- 871 Lot Size
- 2002 Year Built
GALLERY
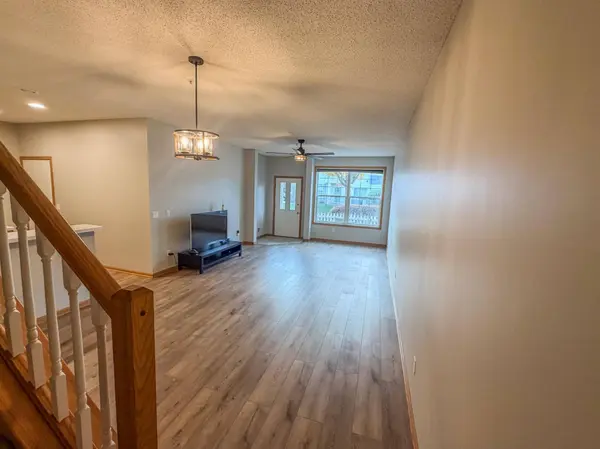
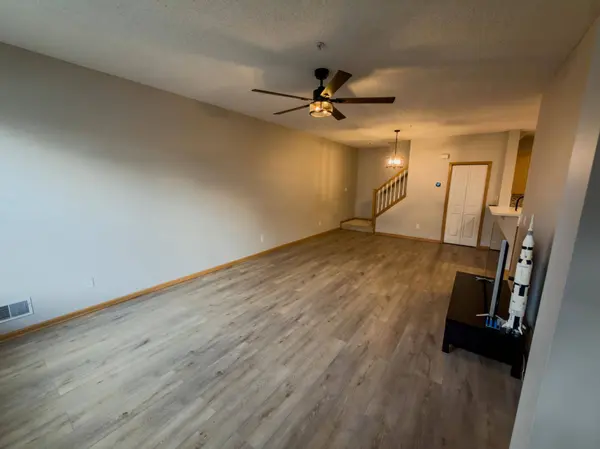
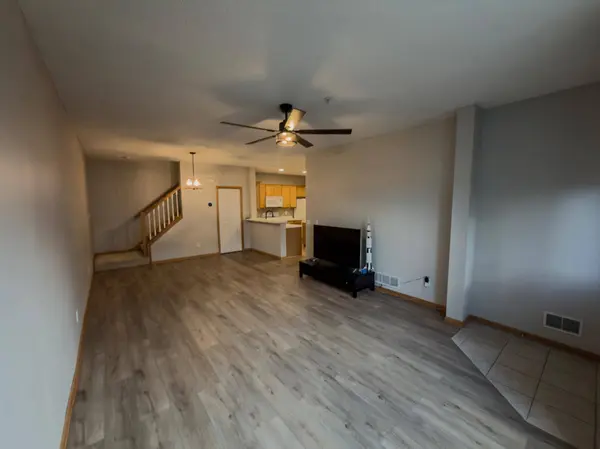
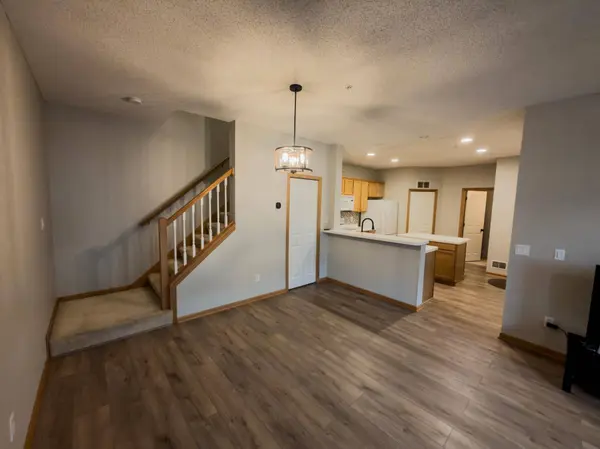
PROPERTY DETAIL
Key Details
Property Type Townhouse
Sub Type (TH) Side x Side
Listing Status Active
Purchase Type For Sale
Square Footage 1, 632 sqft
Price per Sqft $159
MLS Listing ID 7167531
Bedrooms 2
Full Baths 1
Half Baths 1
HOA Fees $450/mo
Year Built 2002
Annual Tax Amount $2,486
Tax Year 2026
Contingent None
Lot Size 871 Sqft
Lot Dimensions Common
Property Sub-Type (TH) Side x Side
Location
State MN
County Anoka
Zoning Residential-Single Family
Rooms
Family Room Amusement/Party Room, Club House, Exercise Room, Play Area
Basement None
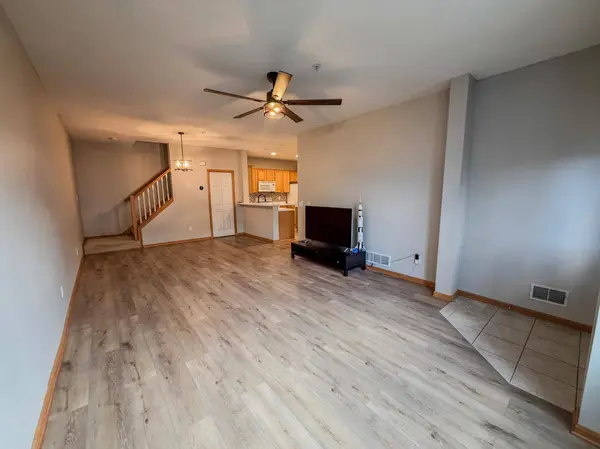
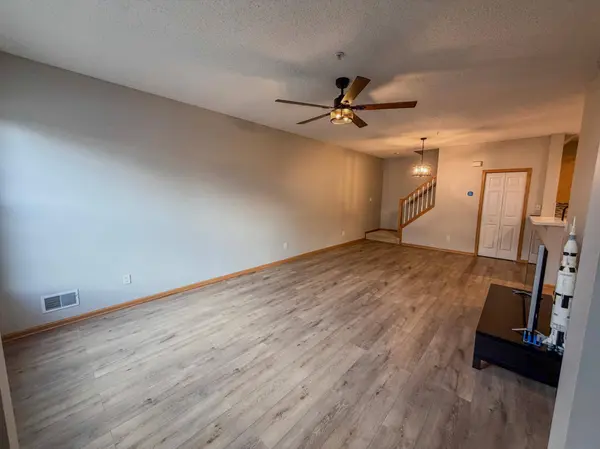
Dining Room Living/Dining Room
Building
Story Two
Foundation 816
Sewer City Sewer/Connected
Water City Water/Connected
Level or Stories Two
New Construction false
Interior
Heating Forced Air
Cooling Central Air
Fireplace No
Appliance Dishwasher, Disposal, Dryer, Microwave, Range, Refrigerator, Washer, Water Softener Owned
Exterior
Parking Features Attached Garage, Asphalt, Garage Door Opener, Insulated Garage, Tuckunder Garage
Garage Spaces 2.0
Fence Vinyl
Pool Below Ground, Heated, Outdoor, Shared
Roof Type Age Over 8 Years,Asphalt
Schools
School District Anoka-Hennepin
Others
HOA Fee Include Building Exterior,Hazard Insurance,Lawn Care,Maintenance Grounds,Professional Mgmt,Recreation Facility,Sanitation,Sewer,Shared Amenities,Water
SIMILAR HOMES FOR SALE
Check for similar Townhouses at price around $260,000 in Blaine,MN
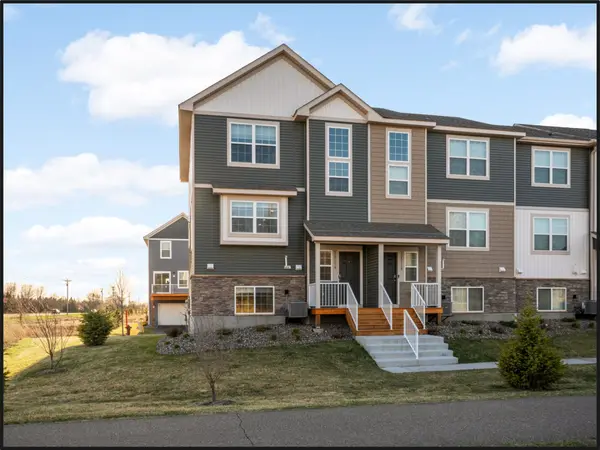
Active
$315,000
12511 Harpers CT NE #A, Blaine, MN 55449
Listed by Jane Schmidt of Keller Williams Classic Rlty NW3 Beds 3 Baths 1,623 SqFt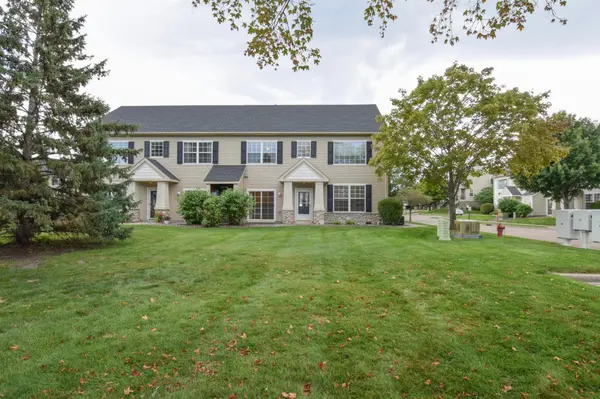
Active
$260,000
11347 Eldorado ST NE #E, Blaine, MN 55449
Listed by Steve McEnelly of Keller Williams Classic Realty2 Beds 2 Baths 1,642 SqFt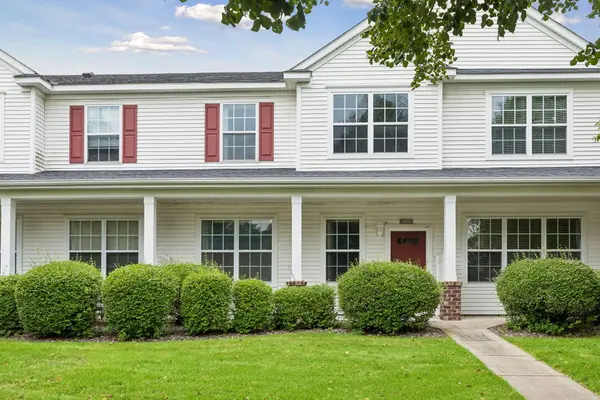
Active
$259,900
11323 Chisholm CIR NE #D, Blaine, MN 55449
Listed by Lalitha Edpuganti of Imagine Realty3 Beds 3 Baths 1,600 SqFt
CONTACT