
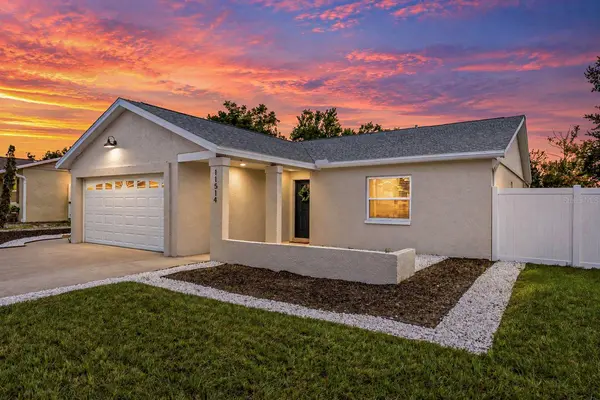
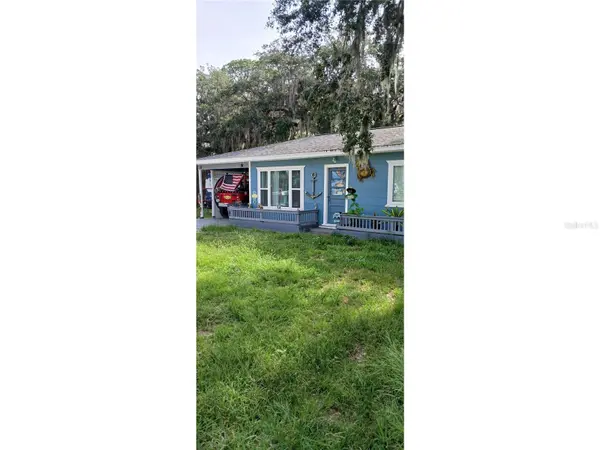
11514 BEE HIVE LN
Port Richey, FL 34668
- 3 Beds
- 2 Baths Full Baths: 2
- 1,667 SqFt
- 7,405 Lot Size
- 1983 Year Built
GALLERY
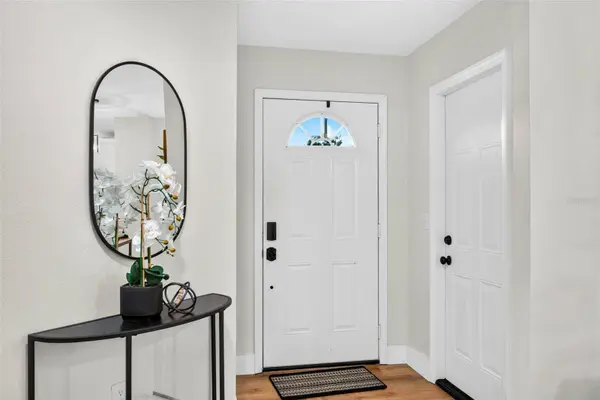
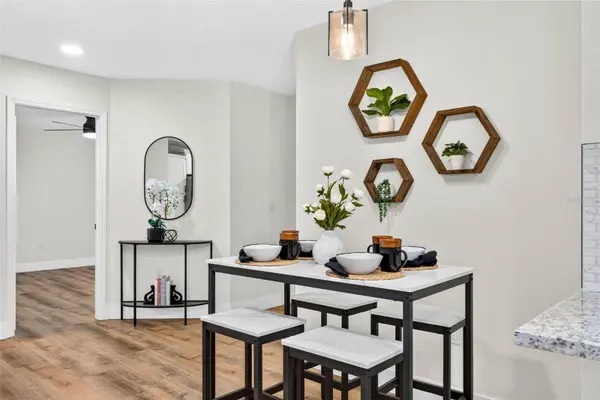
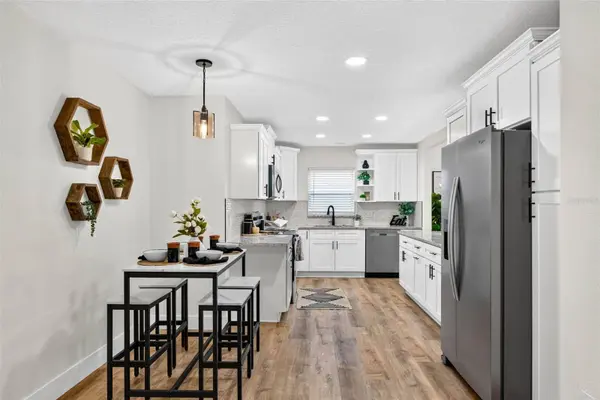
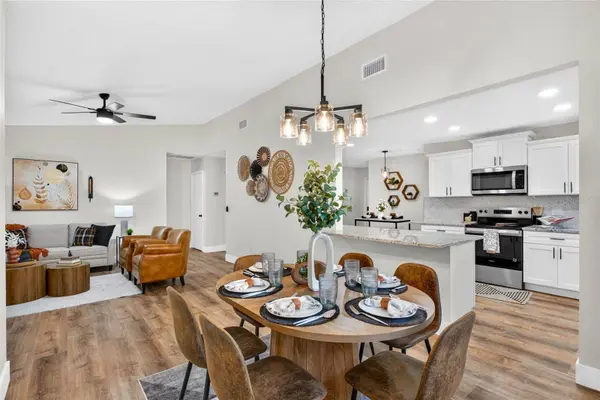
PROPERTY DETAIL
Key Details
Property Type Single Family Home
Sub Type Single Family Residence
Listing Status Active
Purchase Type For Sale
Square Footage 1, 667 sqft
Price per Sqft $185
Subdivision Bear Creek Sub
MLS Listing ID A4707117
Bedrooms 3
Full Baths 2
HOA Y/N No
Year Built 1983
Annual Tax Amount $1,329
Lot Size 7,405 Sqft
Acres 0.17
Property Sub-Type Single Family Residence
Source Stellar MLS
Location
State FL
County Pasco
Community Bear Creek Sub
Area 34668 - Port Richey
Zoning R4
Building
Entry Level One
Foundation Block, Slab
Lot Size Range 0 to less than 1/4
Sewer Public Sewer
Water Public
Structure Type Block
New Construction false
Interior
Interior Features Ceiling Fans(s), Eat-in Kitchen, Open Floorplan, Primary Bedroom Main Floor, Stone Counters, Vaulted Ceiling(s), Walk-In Closet(s), Window Treatments
Heating Central, Electric
Cooling Central Air
Flooring Luxury Vinyl
Furnishings Unfurnished
Fireplace false
Appliance Dishwasher, Disposal, Ice Maker, Microwave, Range, Refrigerator
Laundry In Garage
Exterior
Exterior Feature Lighting, Private Mailbox, Rain Gutters, Sidewalk
Garage Spaces 2.0
Utilities Available Electricity Available, Electricity Connected, Public, Sewer Available, Sewer Connected, Water Available, Water Connected
View Y/N No
Water Access No
Roof Type Shingle
Attached Garage true
Exposure Southwest
Garage true
Private Pool No
Others
Pets Allowed Yes
Senior Community No
Ownership Fee Simple
Acceptable Financing Cash, Conventional, FHA, VA Loan
Listing Terms Cash, Conventional, FHA, VA Loan
Special Listing Condition None
Virtual Tour https://www.propertypanorama.com/instaview/stellar/A4707117
SIMILAR HOMES FOR SALE
Check for similar Single Family Homes at price around $309,900 in Port Richey,FL
Active
$265,000
7804 CHASCO ST, Port Richey, FL 34668
Listed by Steven Koleno BEYCOME OF FLORIDA LLC2 Beds 1 Bath 840 SqFt
Active
$200,000
7311 BUCHANAN DR, Port Richey, FL 34668
Listed by Raquel Littlejohn MAINSTAY BROKERAGE LLC3 Beds 2 Baths 1,244 SqFt
Pending
$240,000
10336 OAK HILL DR, Port Richey, FL 34668
Listed by Mariana Rondon LPT REALTY, LLC3 Beds 2 Baths 1,096 SqFt
CONTACT
