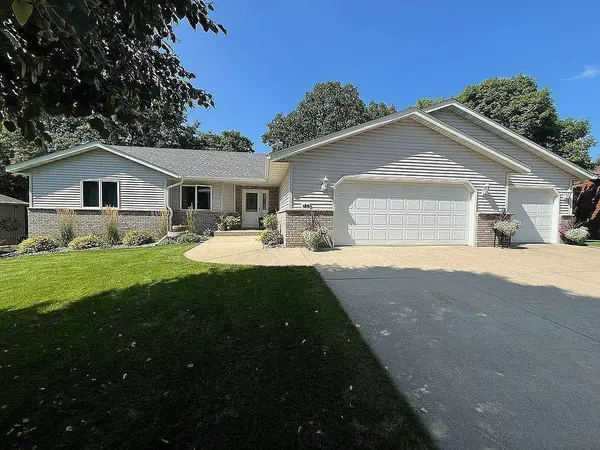
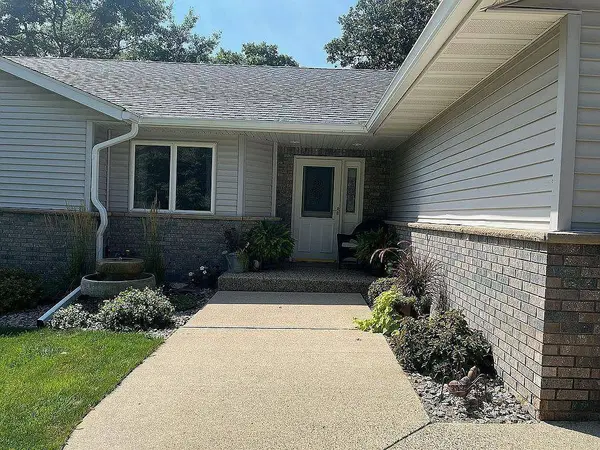
126 Linden AVE
Alexandria, MN 56308
- 5 Beds
- 3 Baths Full Baths: 2
- 2,754 SqFt
- 0.38 Lot Size
- 2000 Year Built
GALLERY
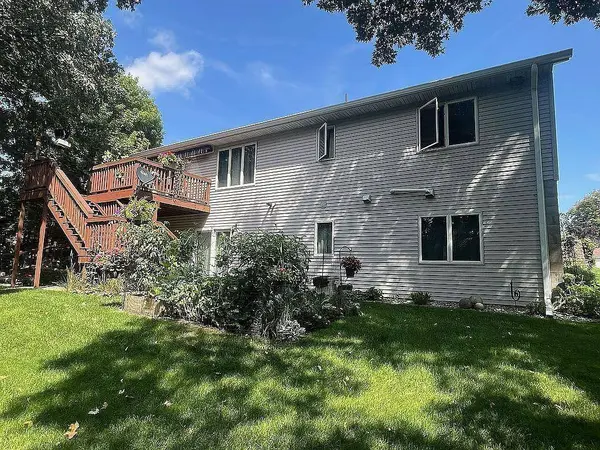
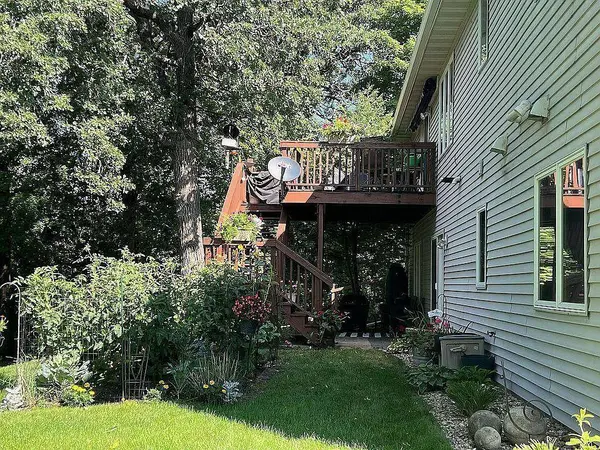
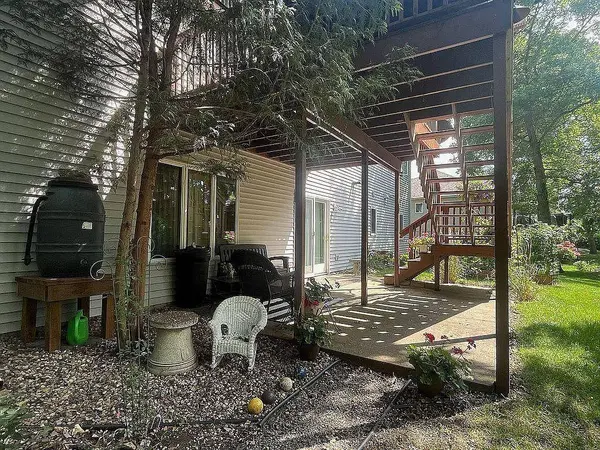
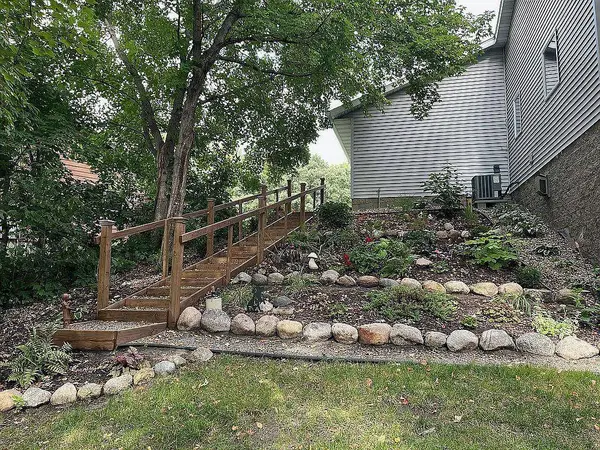
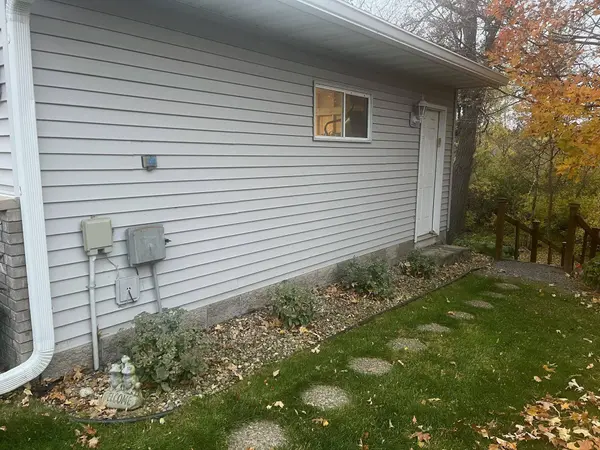
PROPERTY DETAIL
Key Details
Property Type Single Family Home
Sub Type Single Family
Listing Status Active
Purchase Type For Sale
Square Footage 2, 754 sqft
Price per Sqft $163
Subdivision 1St Add To Lake Geneva Heights
MLS Listing ID 7159109
Bedrooms 5
Full Baths 2
Three Quarter Bath 1
Year Built 2000
Annual Tax Amount $3,900
Tax Year 2026
Contingent None
Lot Size 0.380 Acres
Lot Dimensions 95x194x103x156
Property Sub-Type Single Family
Location
State MN
County Douglas
Zoning Residential-Single Family
Rooms
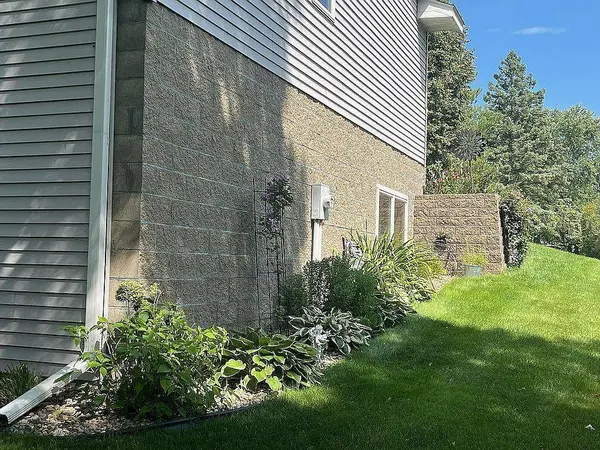
Basement Daylight/Lookout Windows, Egress Window(s), Finished, Full, Walkout
Dining Room Living/Dining Room
Building
Lot Description Tree Coverage - Medium, Underground Utilities
Story One
Foundation 1404
Sewer City Sewer/Connected
Water City Water/Connected
Level or Stories One
New Construction false
Interior
Heating Forced Air
Cooling Central Air
Fireplaces Number 1
Fireplaces Type Family Room, Gas
Fireplace Yes
Appliance Air-To-Air Exchanger, Dishwasher, Disposal, Dryer, Exhaust Fan, Microwave, Range, Refrigerator, Washer, Water Softener Owned
Exterior
Parking Features Attached Garage, Concrete, Electric, Garage Door Opener
Garage Spaces 3.0
Fence None
Pool None
Roof Type Asphalt
Schools
School District Alexandria
SIMILAR HOMES FOR SALE
Check for similar Single Family Homes at price around $449,500 in Alexandria,MN

Active
$295,000
1205 N Nokomis, Alexandria, MN 56308
Listed by Todd Whiting of Century 21 First Realty, Inc.4 Beds 2 Baths 2,980 SqFt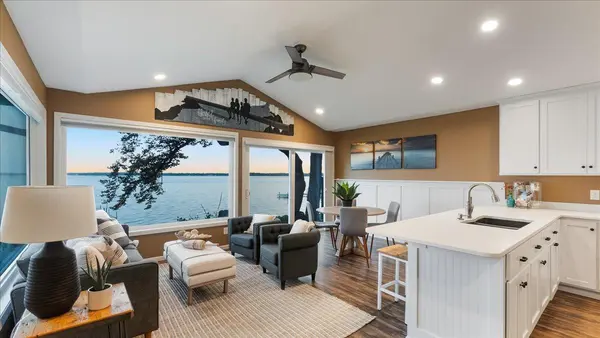
Active
$499,000
1744 Old Cty Road 120 NE #3, Alexandria, MN 56308
Listed by Julie Rambow of Randy Fischer Real Estate, Inc2 Beds 1 Bath 720 SqFt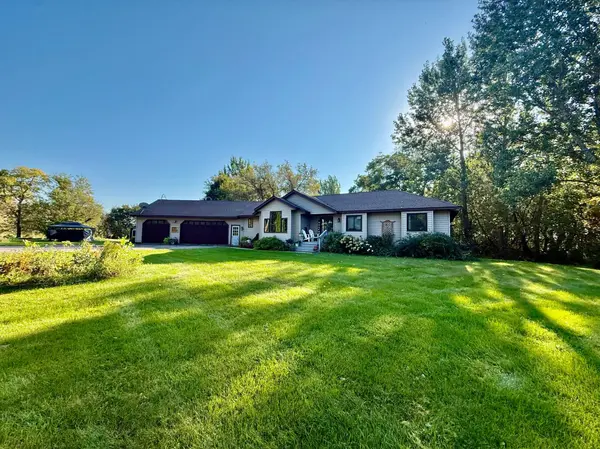
Pending
$529,900
3874 Airway LN NE, Alexandria, MN 56308
Listed by Jodi Rehovsky of Century 21 First Realty, Inc.5 Beds 4 Baths 3,981 SqFt
CONTACT
