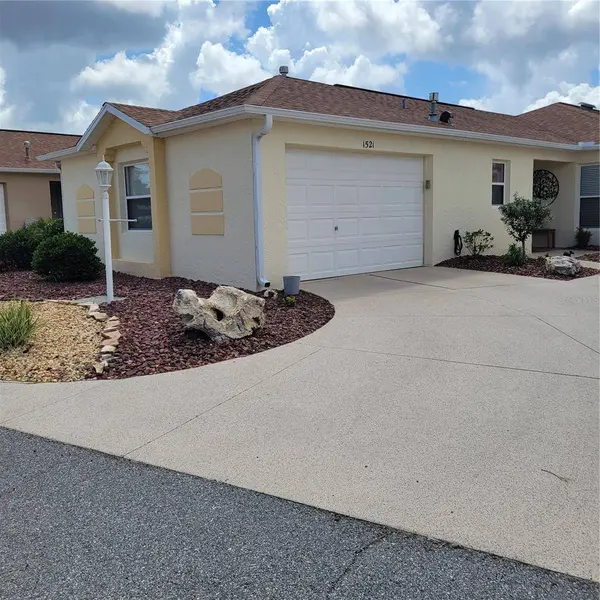
1521 TRENTON LN
The Villages, FL 32162
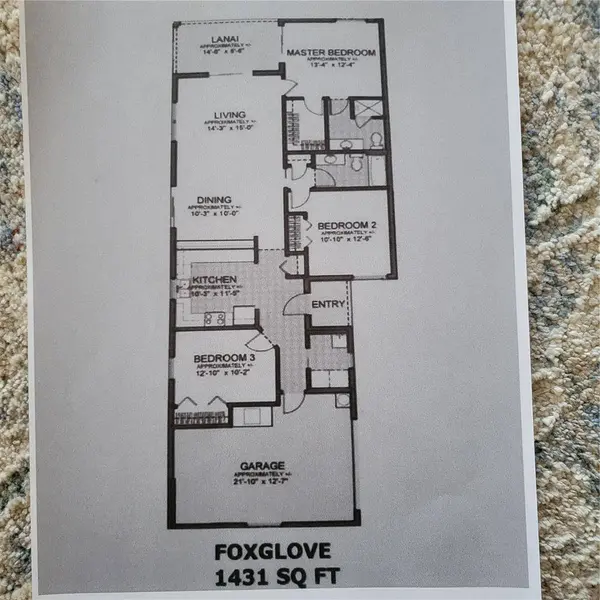
- 3 Beds
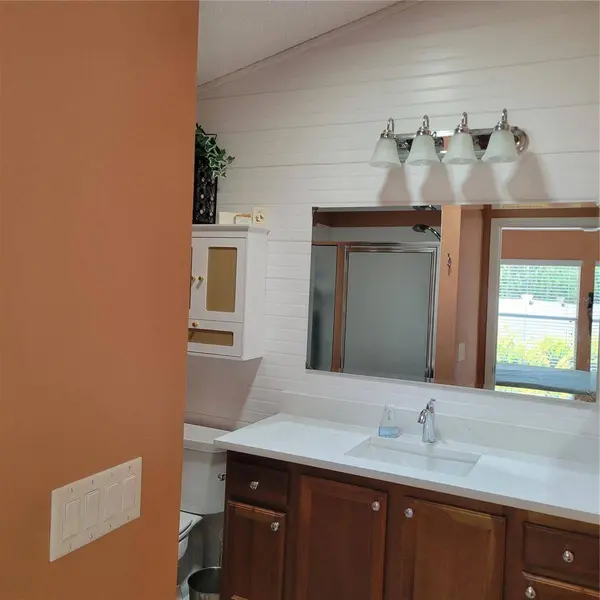
- 2 Baths Full Baths: 2
- 1,430 SqFt
- 4,356 Lot Size
- 2006 Year Built
GALLERY
PROPERTY DETAIL
Key Details
Property Type Single Family Home
Sub Type Villa
Listing Status Active
Purchase Type For Sale
Square Footage 1, 430 sqft
Price per Sqft $272
Subdivision Villages Of Sumter Alexa Villas
MLS Listing ID A4704860
Bedrooms 3
Full Baths 2
HOA Fees $199/mo
HOA Y/N Yes
Annual Recurring Fee 2388.0
Year Built 2006
Annual Tax Amount $3,115
Lot Size 4,356 Sqft
Acres 0.1
Property Sub-Type Villa
Source Stellar MLS
Location
State FL
County Sumter
Community Villages Of Sumter Alexa Villas
Area 32162 - Lady Lake/The Villages
Building
Entry Level One
Foundation Slab
Lot Size Range 0 to less than 1/4
Sewer Public Sewer
Water Public
Structure Type Block,Stucco
New Construction false
Interior
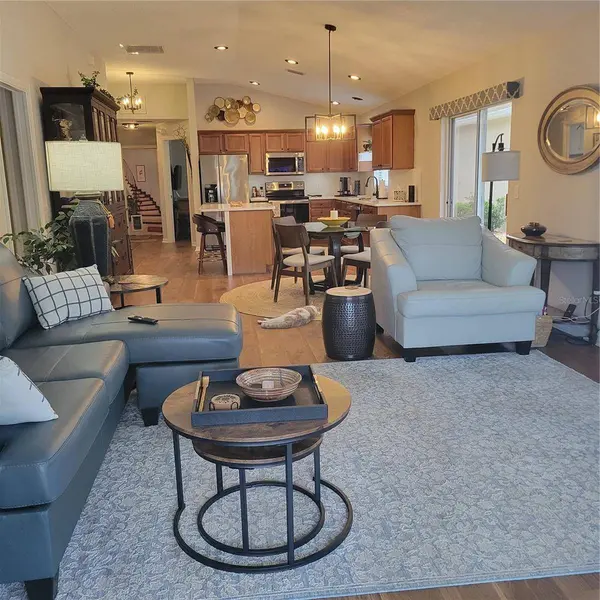
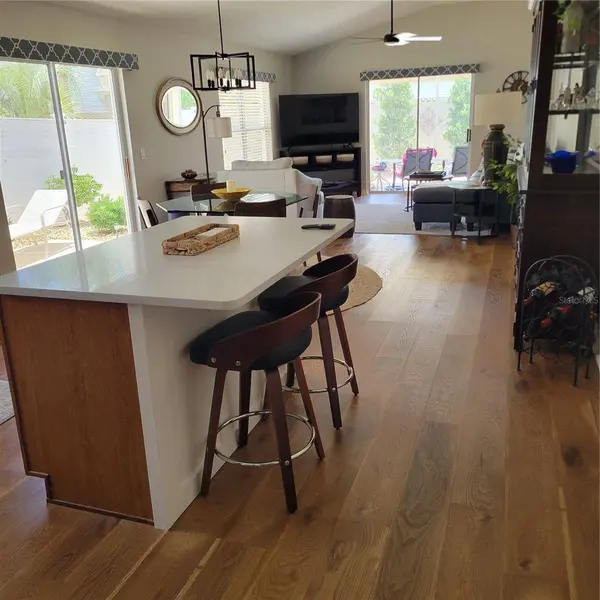
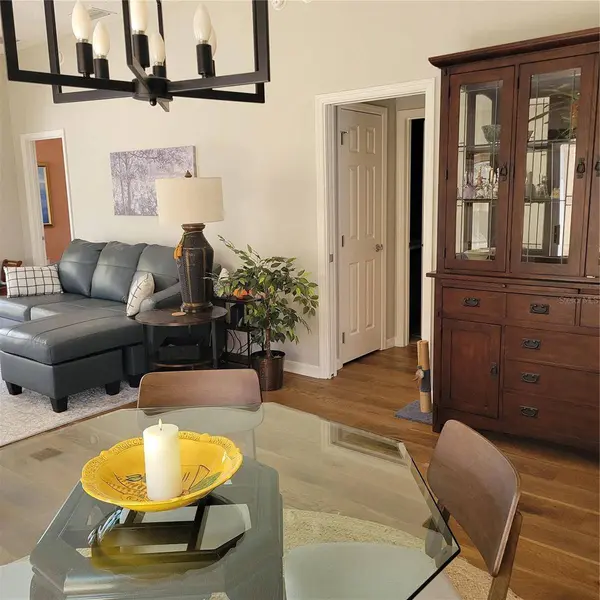
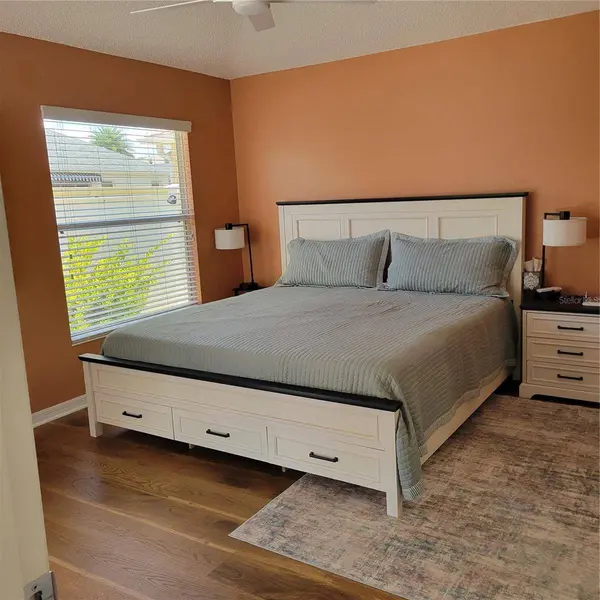
Interior Features Ceiling Fans(s), Eat-in Kitchen, High Ceilings, Kitchen/Family Room Combo, Living Room/Dining Room Combo, Open Floorplan, Primary Bedroom Main Floor, Solid Surface Counters, Solid Wood Cabinets, Thermostat, Vaulted Ceiling(s), Window Treatments
Heating Central, Electric, Natural Gas
Cooling Central Air
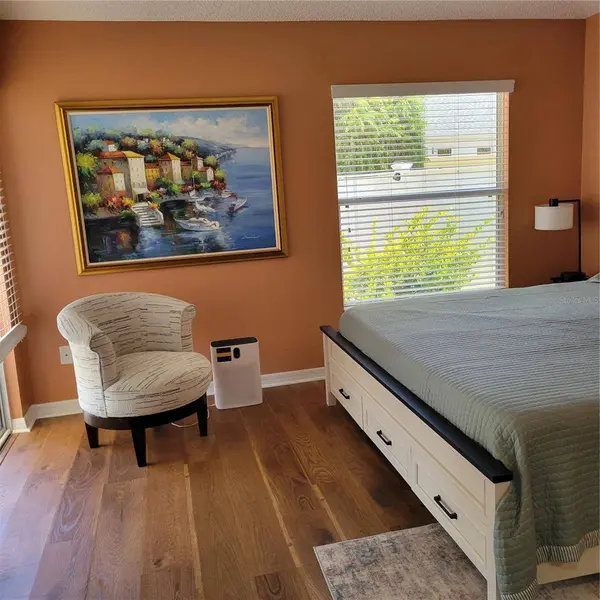
Flooring Ceramic Tile, Luxury Vinyl
Furnishings Unfurnished
Fireplace false
Appliance Dishwasher, Disposal, Dryer, Gas Water Heater, Microwave, Range, Washer
Laundry Gas Dryer Hookup, Inside, Laundry Room
Exterior
Exterior Feature Courtyard, Lighting, Rain Gutters, Sprinkler Metered
Garage Spaces 1.0
Community Features Association Recreation - Owned, Clubhouse, Community Mailbox, Deed Restrictions, Dog Park, Fitness Center, Golf Carts OK, Golf, Irrigation-Reclaimed Water, Pool, Restaurant, Tennis Court(s)
Utilities Available BB/HS Internet Available, Cable Connected, Electricity Connected, Natural Gas Connected, Sewer Connected, Sprinkler Meter, Underground Utilities, Water Connected
View Y/N No
Water Access No
Roof Type Shingle
Attached Garage true
Exposure North
Garage true
Private Pool No
Others
Pets Allowed Yes
HOA Fee Include Pool,Recreational Facilities
Senior Community Yes
Ownership Fee Simple
Monthly Total Fees $199
Acceptable Financing Cash, Conventional, FHA, VA Loan
Membership Fee Required Required
Listing Terms Cash, Conventional, FHA, VA Loan
Special Listing Condition None
Virtual Tour https://www.propertypanorama.com/instaview/stellar/A4704860
SIMILAR HOMES FOR SALE
Check for similar Single Family Homes at price around $390,000 in The Villages,FL

Active
$289,990
675 KENDALL CT, The Villages, FL 32162
Listed by Paul Jacques XCELLENCE REALTY INC.2 Beds 2 Baths 1,156 SqFt
Pending
$280,000
1116 SAN BERNARDO RD, The Villages, FL 32162
Listed by Debbie Schoonover REALTY EXECUTIVES IN THE VILLAGES2 Beds 2 Baths 1,102 SqFt
Active Under Contract
$354,900
2000 GOLDENROD CT, The Villages, FL 32162
Listed by Jana Raber REALTY EXECUTIVES IN THE VILLAGES3 Beds 2 Baths 1,398 SqFt
CONTACT
