
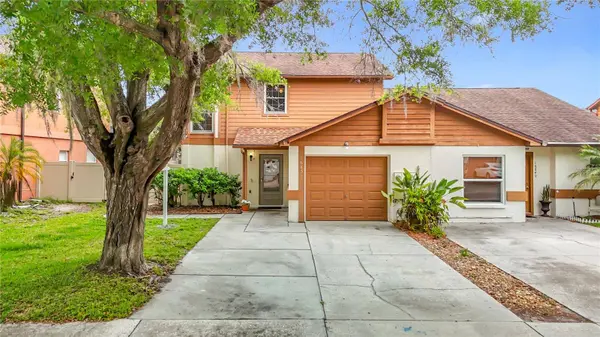
16851 LE CLARE SHORES DR
Tampa, FL 33624
- 2 Beds
- 2 Baths Full Baths: 1 Half Baths: 1
- 1,404 SqFt
- 3,920 Lot Size
- 1986 Year Built
GALLERY
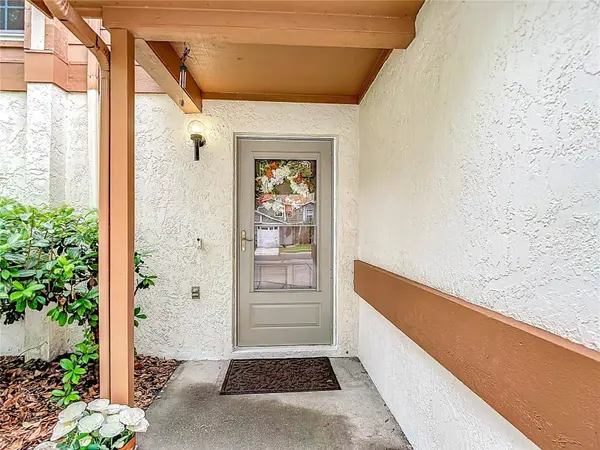
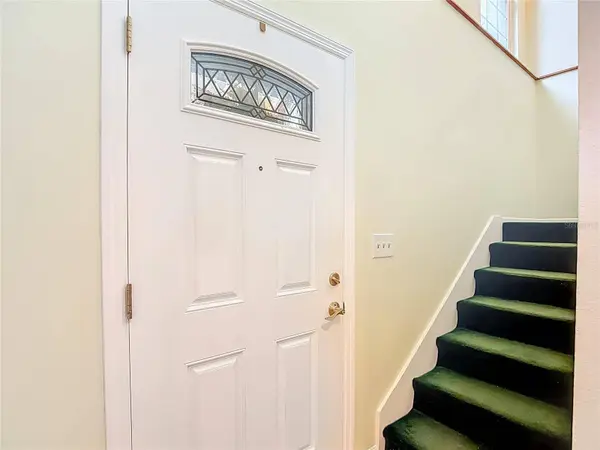
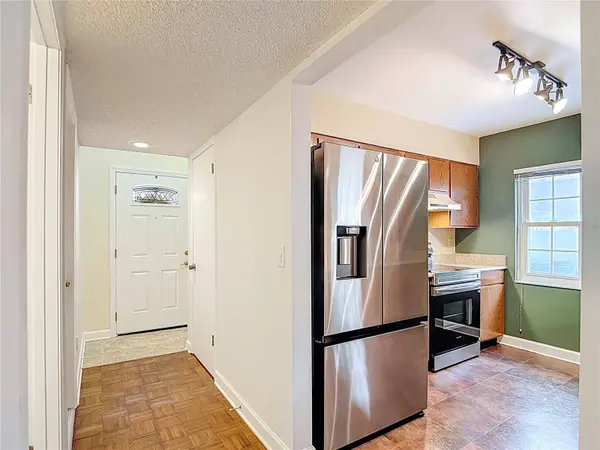
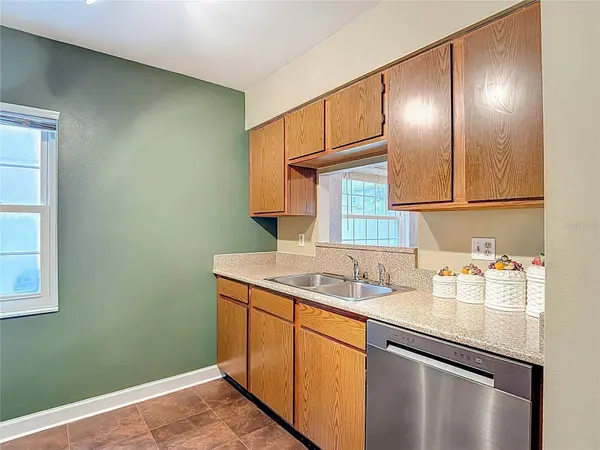
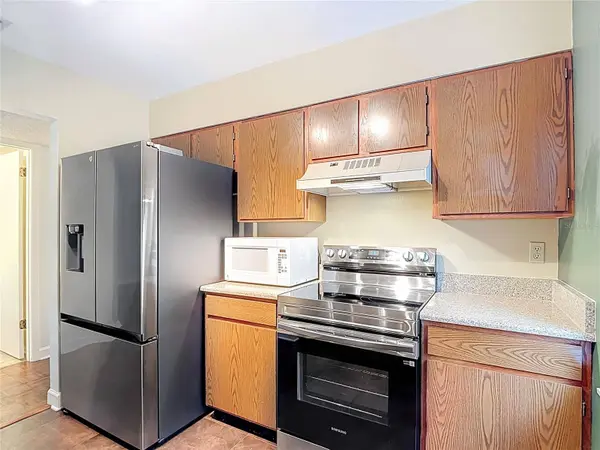
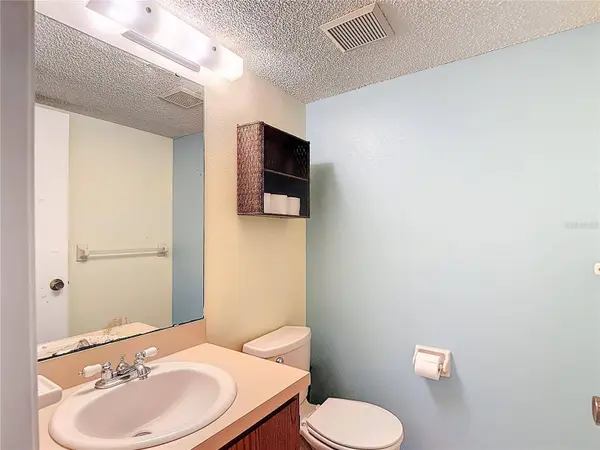
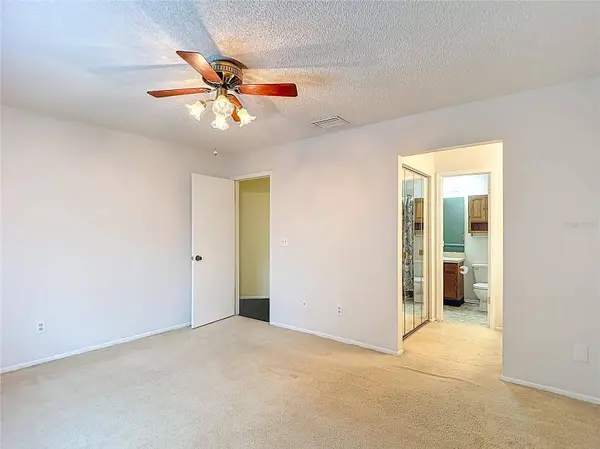
PROPERTY DETAIL
Key Details
Property Type Single Family Home
Sub Type Single Family Residence
Listing Status Active
Purchase Type For Sale
Square Footage 1, 404 sqft
Price per Sqft $234
Subdivision Le Clare Shores
MLS Listing ID A4713480
Bedrooms 2
Full Baths 1
Half Baths 1
HOA Fees $180/qua
HOA Y/N Yes
Annual Recurring Fee 720.0
Year Built 1986
Annual Tax Amount $4,256
Lot Size 3,920 Sqft
Acres 0.09
Property Sub-Type Single Family Residence
Source Stellar MLS
Location
State FL
County Hillsborough
Community Le Clare Shores
Area 33624 - Tampa / Northdale
Zoning PD
Building
Story 2
Entry Level Two
Foundation Slab
Lot Size Range 0 to less than 1/4
Sewer Public Sewer
Water Public
Level or Stories Two
Structure Type Block,HardiPlank Type,Stucco
New Construction false
Interior
Interior Features Ceiling Fans(s), Crown Molding, Living Room/Dining Room Combo, PrimaryBedroom Upstairs, Solid Surface Counters, Stone Counters, Thermostat, Walk-In Closet(s)
Heating Central, Electric
Cooling Central Air
Flooring Carpet, Laminate, Linoleum, Parquet
Furnishings Unfurnished
Fireplace false
Appliance Dishwasher, Electric Water Heater, Microwave, Range, Range Hood, Refrigerator, Water Filtration System, Water Softener
Laundry Electric Dryer Hookup, In Garage
Exterior
Exterior Feature Other, Sidewalk, Sprinkler Metered
Garage Spaces 1.0
Community Features Clubhouse, Community Mailbox, Deed Restrictions, Handicap Modified, No Truck/RV/Motorcycle Parking, Park, Playground, Pool, Sidewalks, Special Community Restrictions, Wheelchair Access, Street Lights
Utilities Available BB/HS Internet Available, Cable Connected, Electricity Connected, Fiber Optics, Phone Available, Public, Sewer Connected, Sprinkler Meter, Underground Utilities, Water Connected
View Y/N No
Water Access No
Roof Type Shingle
Attached Garage true
Exposure West
Garage true
Private Pool No
Others
Pets Allowed Cats OK, Dogs OK, Yes
HOA Fee Include Common Area Taxes,Pool,Escrow Reserves Fund,Maintenance Grounds,Management
Senior Community No
Ownership Fee Simple
Monthly Total Fees $60
Acceptable Financing Cash, Conventional, FHA, VA Loan
Membership Fee Required Required
Listing Terms Cash, Conventional, FHA, VA Loan
Special Listing Condition None
Virtual Tour https://www.propertypanorama.com/instaview/stellar/A4713480
SIMILAR HOMES FOR SALE
Check for similar Single Family Homes at price around $329,000 in Tampa,FL

Active
$424,000
12824 DUNHILL DR, Tampa, FL 33624
Listed by Kenneth Foster COLDWELL BANKER REALTY4 Beds 2 Baths 1,413 SqFt
Pending
$319,900
15908 BRIDGEWATER LN, Tampa, FL 33624
Listed by Raquel Littlejohn MAINSTAY BROKERAGE LLC3 Beds 3 Baths 1,862 SqFt
Active
$400,000
5341 SOUTHWICK DR, Tampa, FL 33624
Listed by Cyndi Olmstead CONCI, REALTORS3 Beds 2 Baths 1,344 SqFt
CONTACT