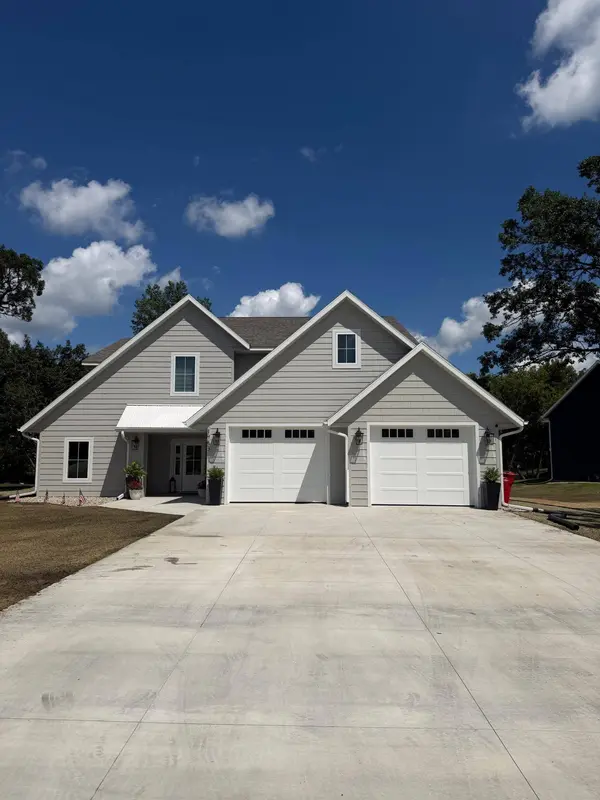
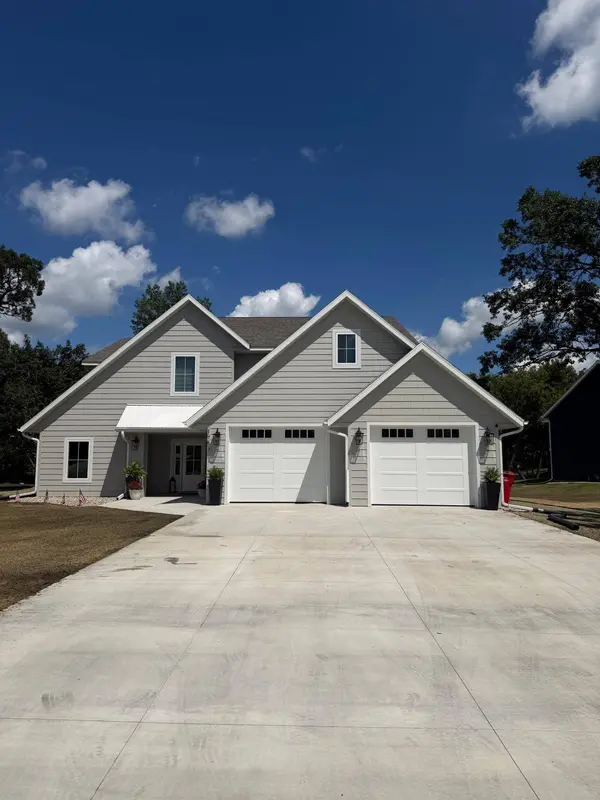
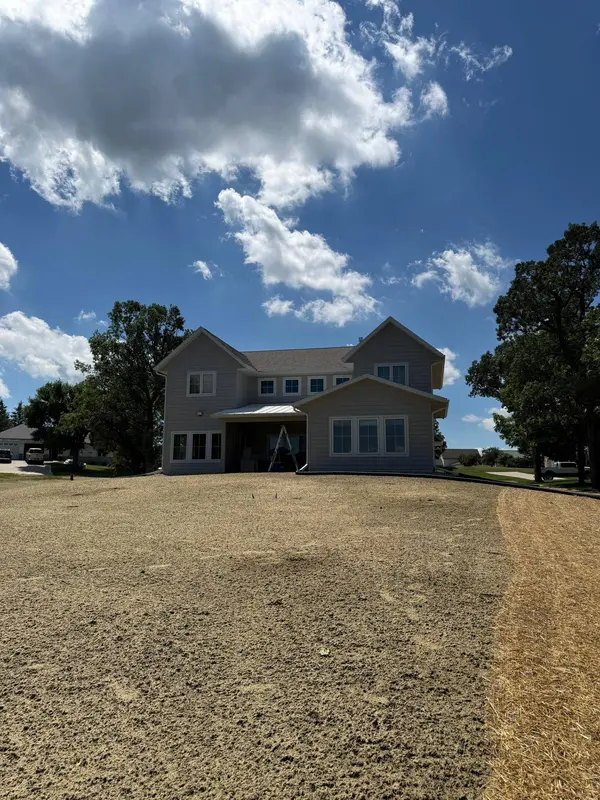
1753 Karnis DR NW
Alexandria, MN 56308
- 4 Beds
- 4 Baths Full Baths: 3
- 3,747 SqFt
- 0.64 Lot Size
- 2026 Year Built
GALLERY
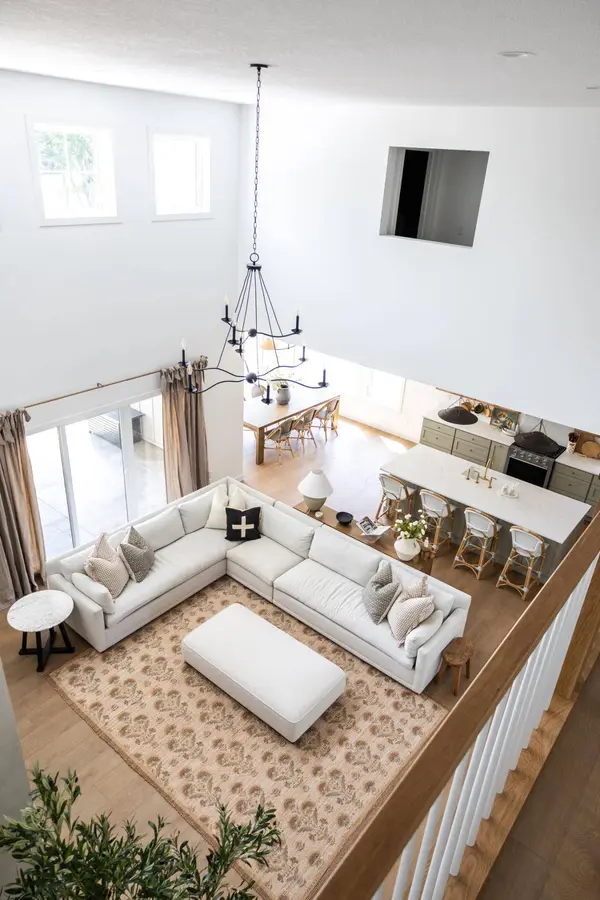
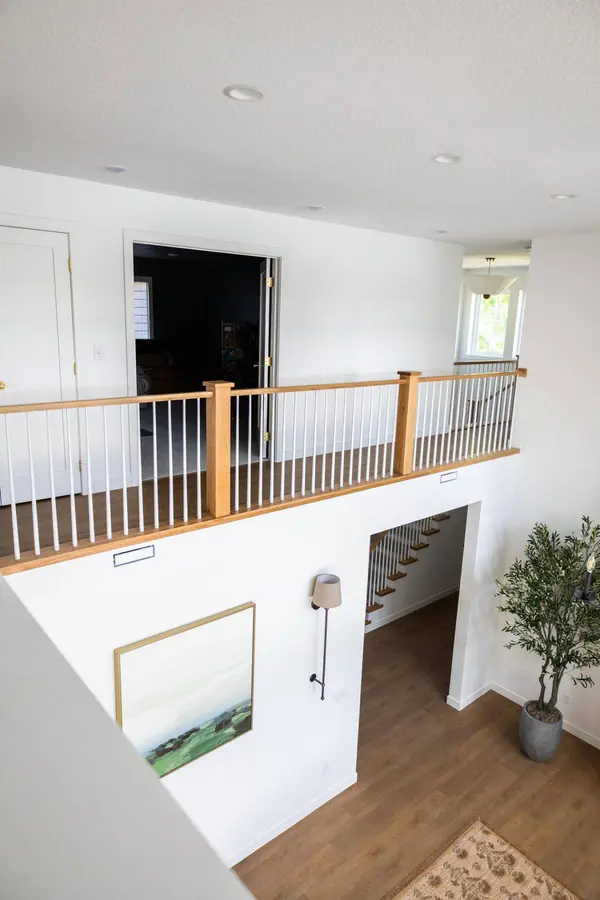
PROPERTY DETAIL
Key Details
Property Type Single Family Home
Sub Type Single Family
Listing Status Active
Purchase Type For Sale
Square Footage 3, 747 sqft
Price per Sqft $226
Subdivision Ridgewood South
MLS Listing ID 7111936
Bedrooms 4
Full Baths 3
Three Quarter Bath 1
Year Built 2026
Annual Tax Amount $406
Tax Year 2026
Contingent None
Lot Size 0.640 Acres
Lot Dimensions 149X288X101X209
Property Sub-Type Single Family
Location
State MN
County Douglas
Zoning Residential-Single Family
Rooms
Basement None
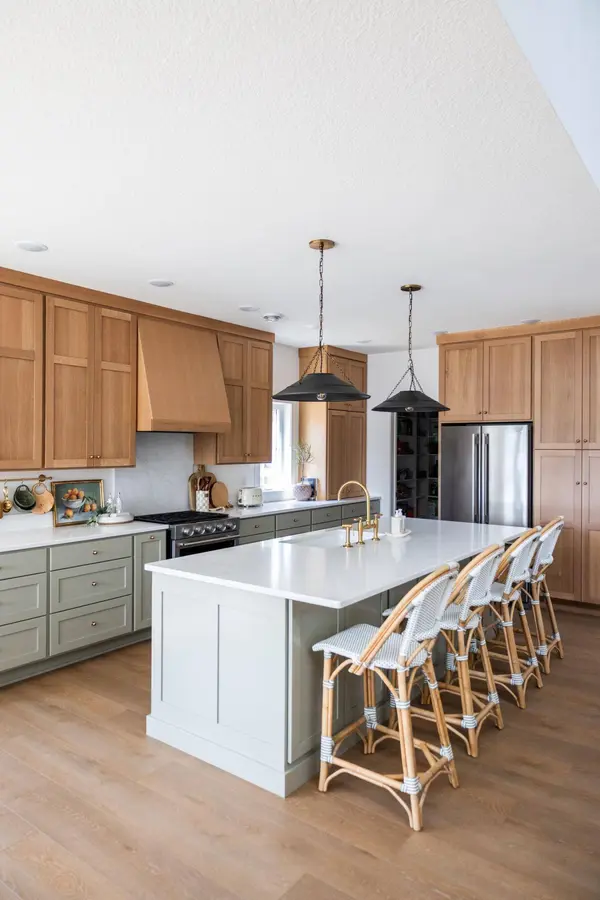
Dining Room Kitchen/Dining Room
Building
Lot Description Tree Coverage - Light
Story Two
Foundation 2194
Sewer City Sewer/Connected
Water City Water/Connected
Level or Stories Two
New Construction true
Interior
Heating Forced Air, In-Floor Heating
Cooling Central Air
Fireplaces Number 1
Fireplaces Type Gas, Living Room
Fireplace Yes
Appliance Air-To-Air Exchanger, Dishwasher, Disposal, Dryer, Exhaust Fan, Humidifier, Microwave, Range, Refrigerator, Tankless Water Heater, Washer, Water Softener Owned
Exterior
Parking Features Attached Garage, Concrete, Garage Door Opener, Heated Garage, Insulated Garage
Garage Spaces 2.0
Fence None
Pool None
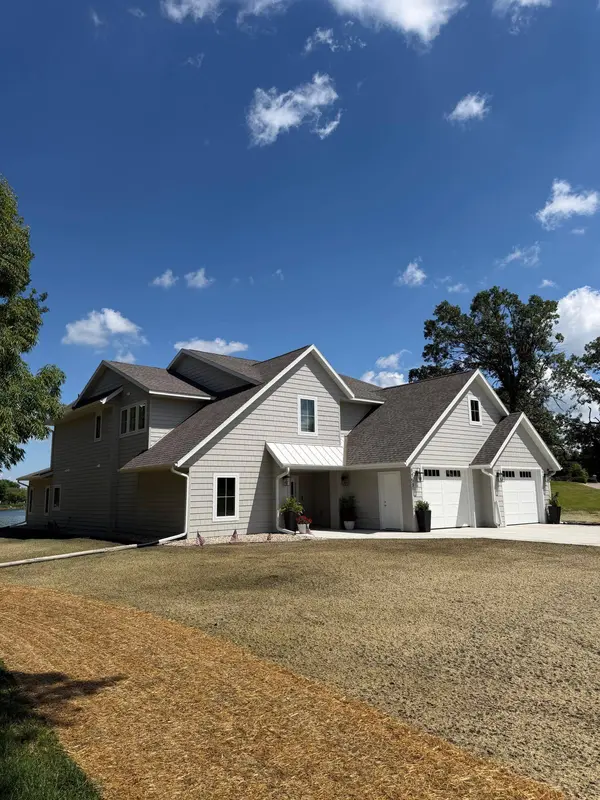
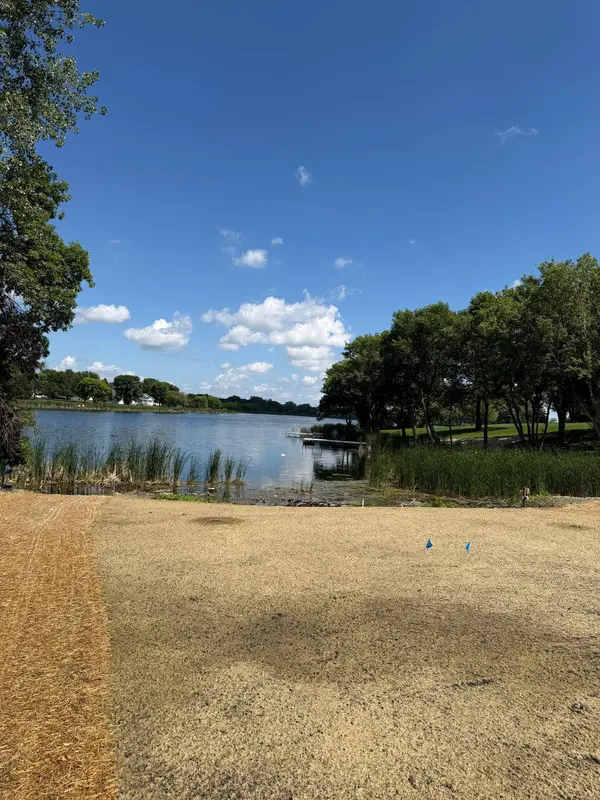
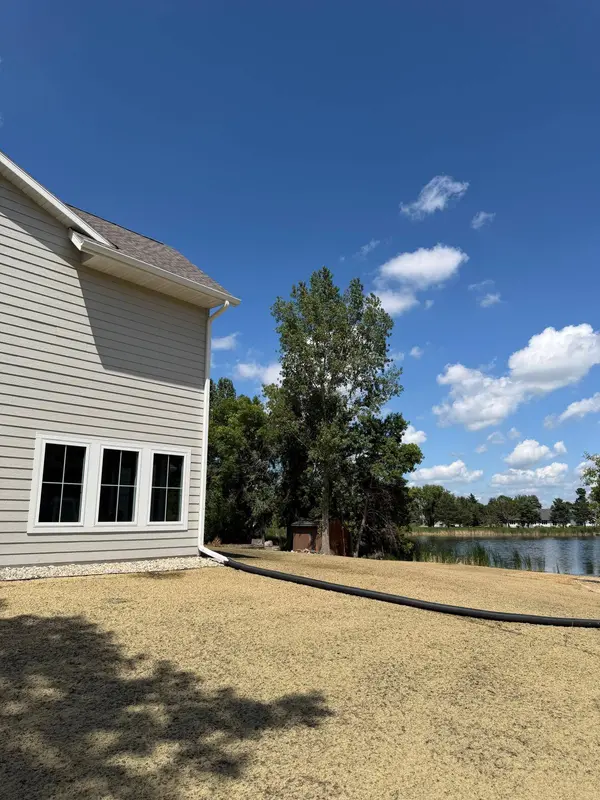
Waterfront Description Pond
View Y/N East
View East
Roof Type Asphalt,Metal
Road Frontage Y
Schools
School District Alexandria
SIMILAR HOMES FOR SALE
Check for similar Single Family Homes at price around $849,999 in Alexandria,MN

Active
$499,900
616 E Lake Cowdry RD NW, Alexandria, MN 56308
Listed by Cory Oberg of Premier Real Estate Services3 Beds 2 Baths 1,481 SqFt
Pending
$998,000
1920 Geneva RD NE, Alexandria, MN 56308
Listed by Christopher Sutton of Century 21 First Realty, Inc.4 Beds 3 Baths 2,350 SqFt
Active
$949,000
3191 Crestwood DR NE, Alexandria, MN 56308
Listed by Mandy Rudy of Edina Realty, Inc.4 Beds 4 Baths 3,272 SqFt
CONTACT
