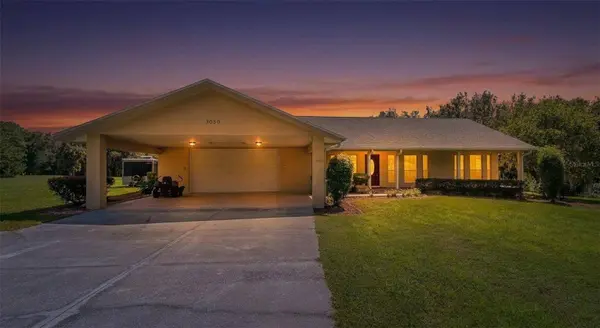
3050 SE 114TH ST
Ocala, FL 34480
- 3 Beds
- 2 Baths Full Baths: 2
- 3,360 SqFt
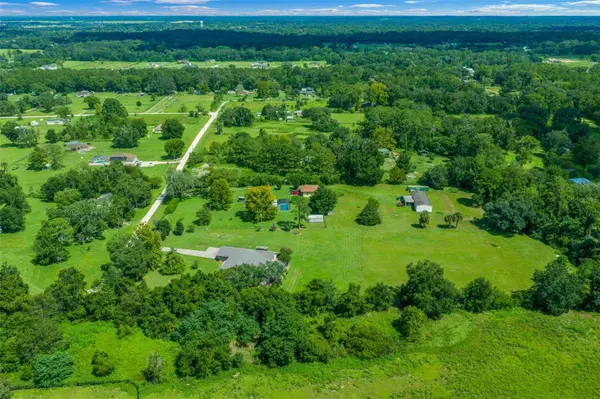
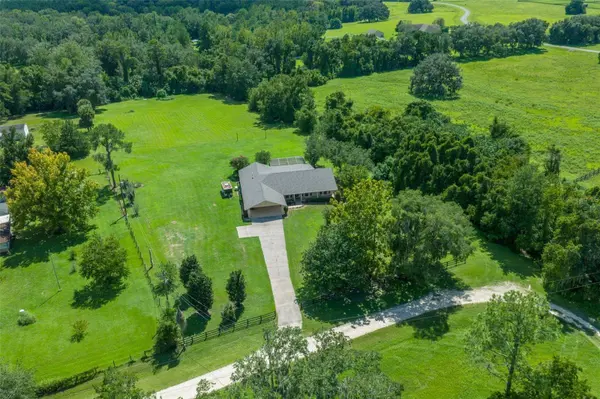
- 3.42 Lot Size
- 1980 Year Built
GALLERY
PROPERTY DETAIL
Key Details
Property Type Single Family Home
Sub Type Single Family Residence
Listing Status Active
Purchase Type For Sale
Square Footage 3, 360 sqft
Price per Sqft $169
Subdivision Broad Meadows 01
MLS Listing ID A4706029
Bedrooms 3
Full Baths 2
HOA Y/N No
Year Built 1980
Annual Tax Amount $8,445
Lot Size 3.420 Acres
Acres 3.42
Property Sub-Type Single Family Residence
Source Stellar MLS
Location
State FL
County Marion
Community Broad Meadows 01
Area 34480 - Ocala
Zoning A1
Building
Entry Level One
Foundation Concrete Perimeter
Lot Size Range 2 to less than 5
Sewer Private Sewer
Water Well
Structure Type Brick,Stucco
New Construction false
Interior
Interior Features Cathedral Ceiling(s), Ceiling Fans(s), Eat-in Kitchen, High Ceilings, Kitchen/Family Room Combo, Living Room/Dining Room Combo, Open Floorplan, Split Bedroom, Walk-In Closet(s)
Heating Central, Electric
Cooling Central Air
Flooring Ceramic Tile, Hardwood
Fireplaces Type Living Room
Furnishings Unfurnished
Fireplace true
Appliance Built-In Oven, Convection Oven, Cooktop, Dishwasher, Disposal, Dryer, Electric Water Heater, Freezer, Ice Maker, Microwave, Refrigerator, Washer
Laundry Inside, Laundry Room
Exterior
Exterior Feature Lighting, Rain Gutters
Garage Spaces 2.0
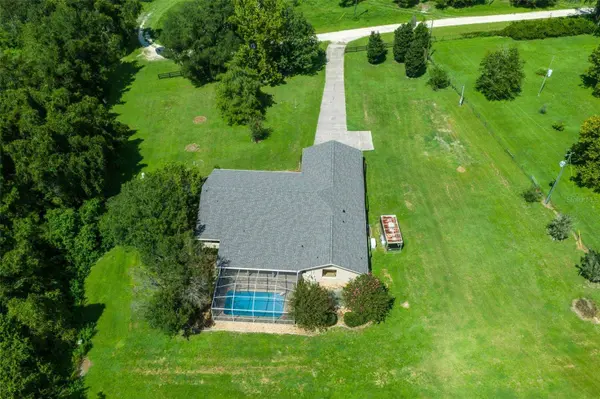
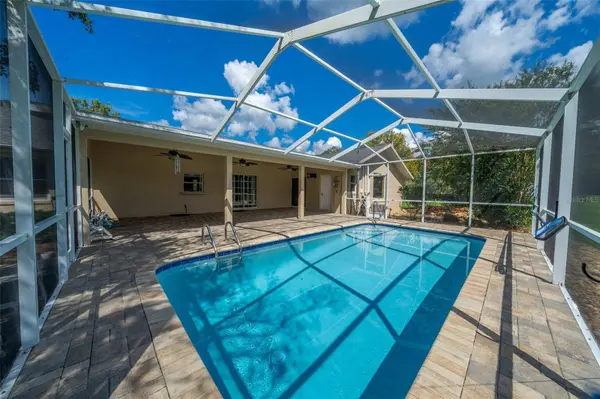
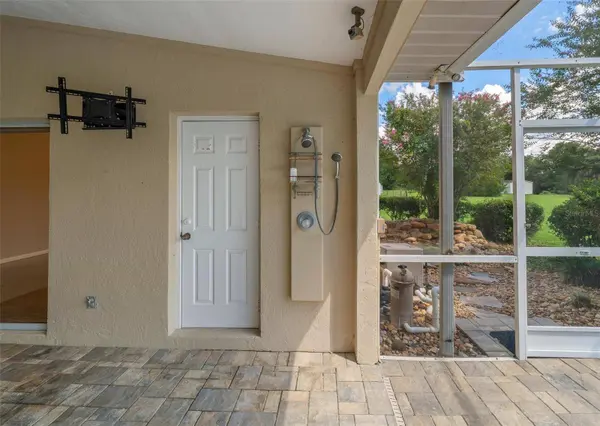
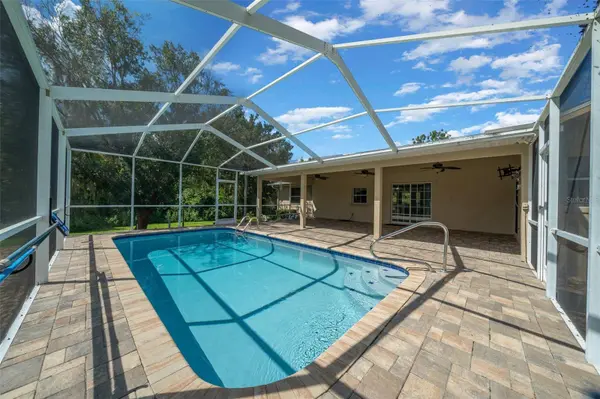
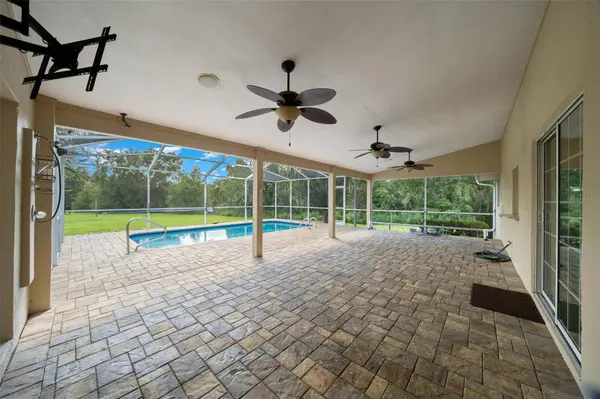
Pool In Ground, Outside Bath Access, Screen Enclosure
Utilities Available Electricity Connected, Sewer Connected, Water Connected
View Y/N No
Water Access No
Roof Type Shingle
Attached Garage true
Exposure North
Garage true
Private Pool Yes
Others
Pets Allowed Yes
Senior Community No
Ownership Fee Simple
Acceptable Financing Cash, Conventional, FHA, VA Loan
Listing Terms Cash, Conventional, FHA, VA Loan
Special Listing Condition None
Virtual Tour https://www.propertypanorama.com/instaview/stellar/A4706029
SIMILAR HOMES FOR SALE
Check for similar Single Family Homes at price around $569,000 in Ocala,FL
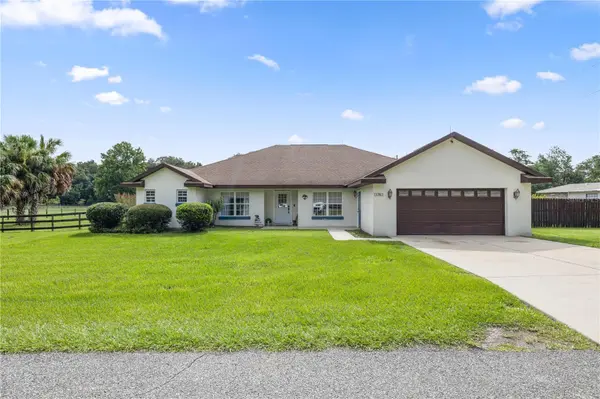
Active
$490,000
13783 SE 8TH CT, Ocala, FL 34480
Listed by Mari Hernandez CENTRAL CITY REALTY4 Beds 2 Baths 2,435 SqFt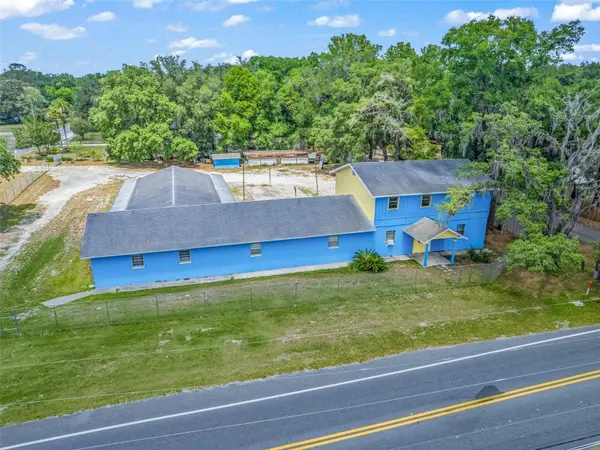
Active
$625,000
9475 SE 35TH CT, Ocala, FL 34480
Listed by Javier Rojas FONTANA REALTY6 Beds 5 Baths 6,704 SqFt
Active
$599,900
2151 SE 59TH ST, Ocala, FL 34480
Listed by Ernest Martinez EVM TOTAL REAL ESTATE SOLUTION5 Beds 3 Baths 2,963 SqFt
CONTACT
