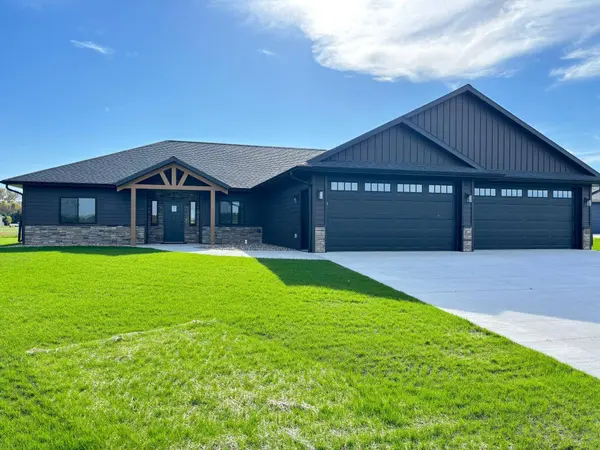
407 Halfaday DR
Sauk Centre, MN 56378
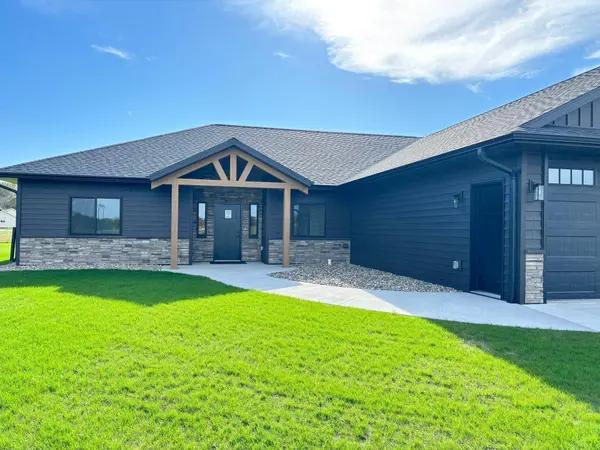
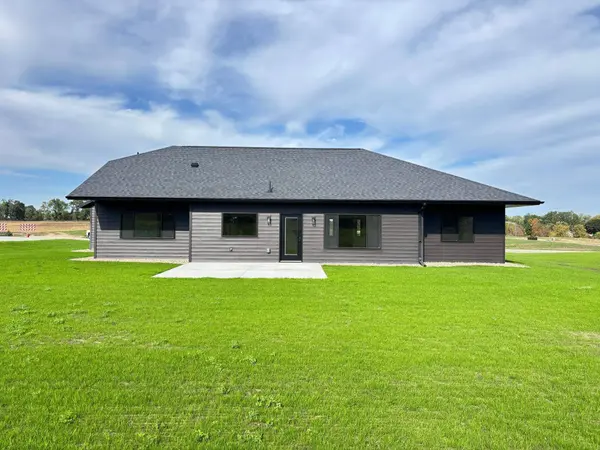
- 3 Beds
- 3 Baths Full Baths: 2 Half Baths: 1
- 2,245 SqFt
- 0.43 Lot Size
- 2026 Year Built
GALLERY
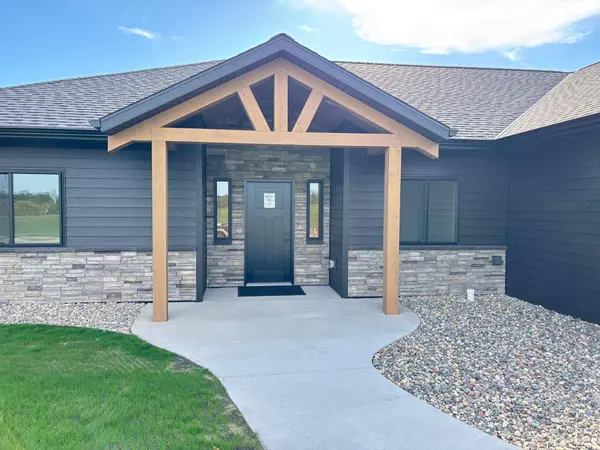
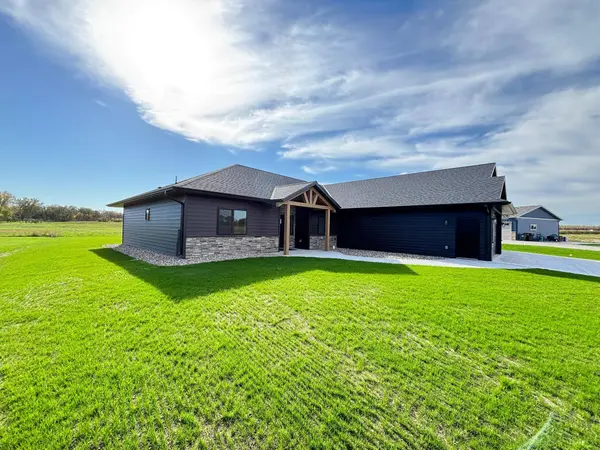
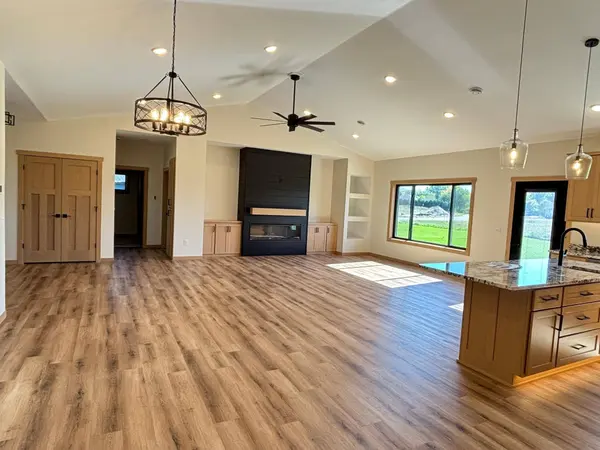
PROPERTY DETAIL
Key Details
Property Type Single Family Home
Sub Type Single Family
Listing Status Active
Purchase Type For Sale
Square Footage 2, 245 sqft
Price per Sqft $262
Subdivision Authors Add
MLS Listing ID 7155700
Bedrooms 3
Full Baths 2
Half Baths 1
Year Built 2026
Tax Year 2026
Contingent None
Lot Size 0.430 Acres
Lot Dimensions 0.43 Acres
Property Sub-Type Single Family
Location
State MN
County Stearns
Zoning Residential-Single Family
Rooms
Basement None
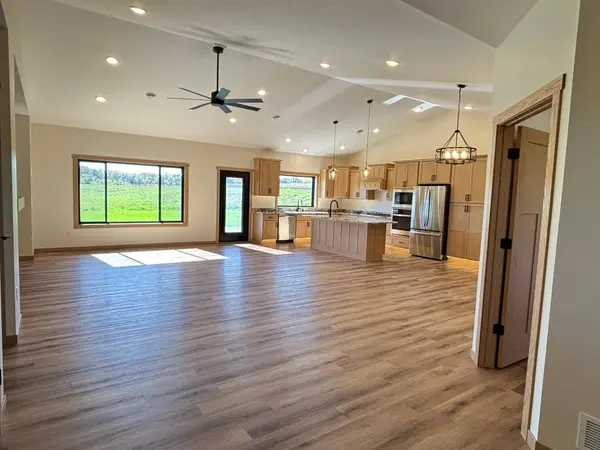
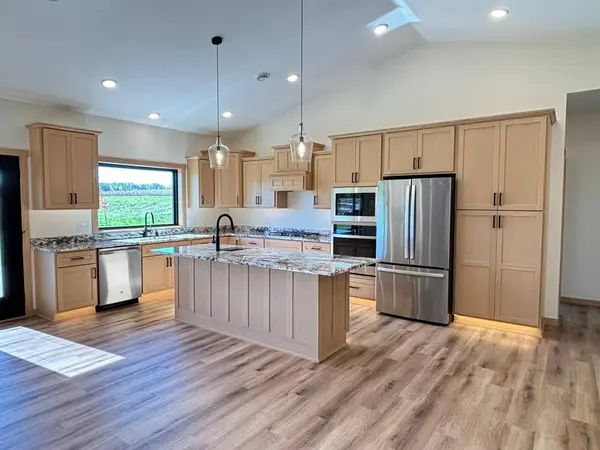
Dining Room Kitchen/Dining Room
Building
Story One
Foundation 2245
Sewer City Sewer/Connected
Water City Water/Connected
Level or Stories One
New Construction true
Interior
Heating Boiler, Forced Air, Fireplace(s), In-Floor Heating, Radiant
Cooling Central Air
Fireplaces Number 1
Fireplaces Type Electric, Living Room
Fireplace Yes
Appliance Air-To-Air Exchanger, Cooktop, Dishwasher, Exhaust Fan, Microwave, Range, Refrigerator, Tankless Water Heater, Wall Oven, Water Softener Owned
Exterior
Parking Features Attached Garage, Concrete, Floor Drain, Garage Door Opener, Heated Garage, Insulated Garage
Garage Spaces 4.0
Fence None
Pool None
Roof Type Asphalt
Schools
School District Sauk Centre
SIMILAR HOMES FOR SALE
Check for similar Single Family Homes at price around $589,900 in Sauk Centre,MN

Active
$374,000
352 Halfaday DR, Sauk Centre, MN 56378
Listed by Tiffany Anderson of Central MN Realty LLC3 Beds 3 Baths 1,475 SqFt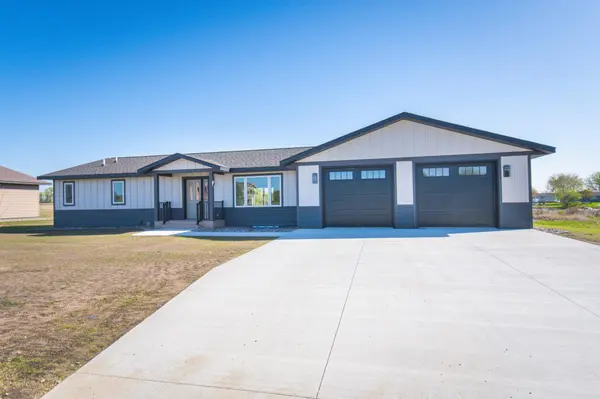
Active
$429,000
346 Halfaday DR, Sauk Centre, MN 56378
Listed by Tiffany Anderson of Central MN Realty LLC4 Beds 3 Baths 2,645 SqFt
Open House
$610,000
44433 Brick Yard RD, Sauk Centre, MN 56378
Listed by DeeDee Fisher of RE/MAX Results3 Beds 2 Baths 1,628 SqFt
CONTACT
