
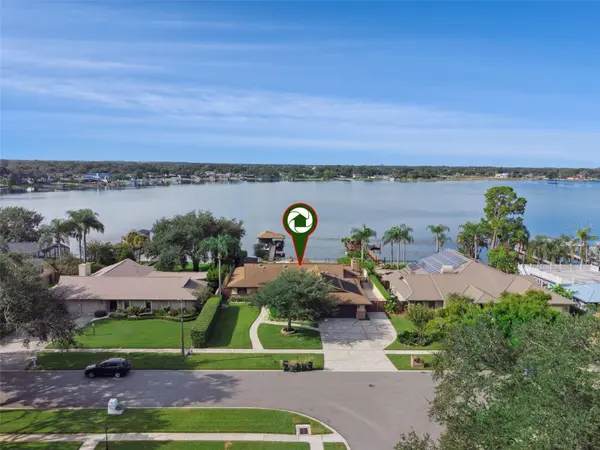
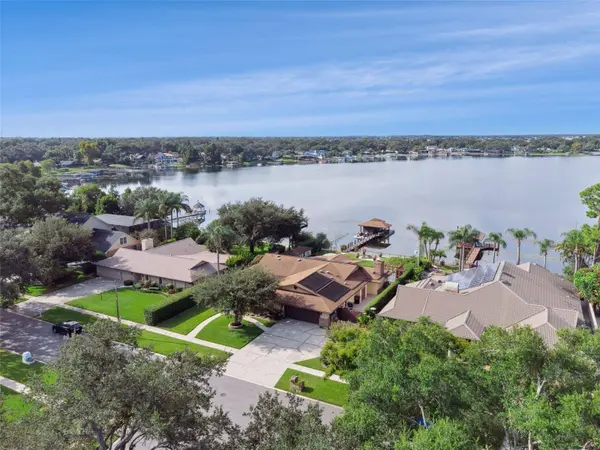
4358 TIDEWATER DR
Orlando, FL 32812
- 4 Beds
- 4 Baths Full Baths: 3 Half Baths: 1
- 2,668 SqFt
- 0.31 Lot Size
- 1978 Year Built
GALLERY
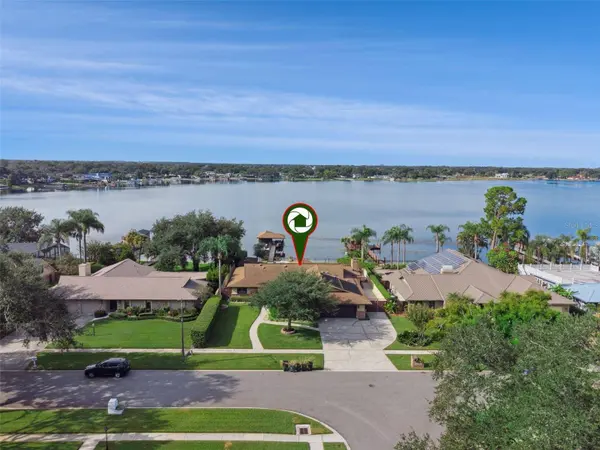
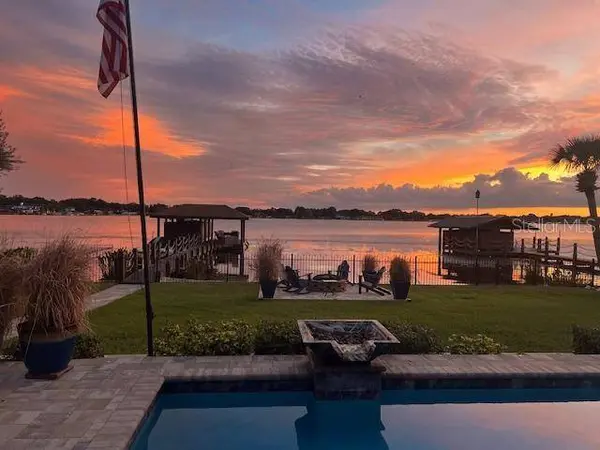
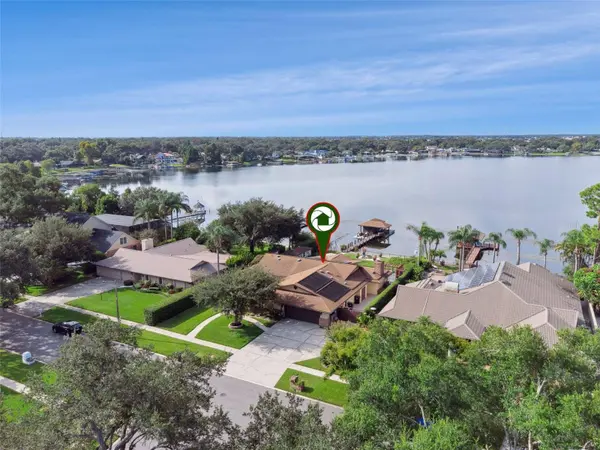
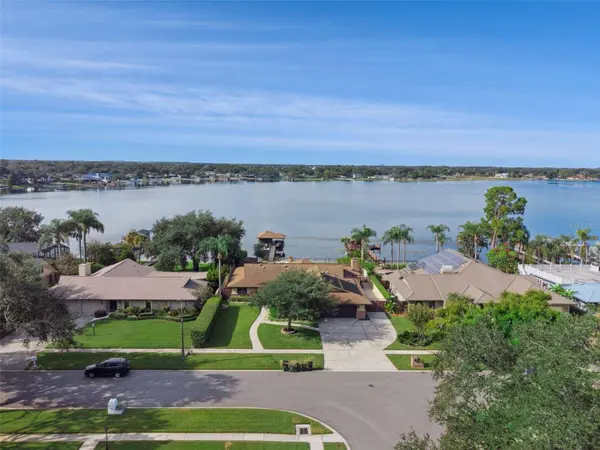
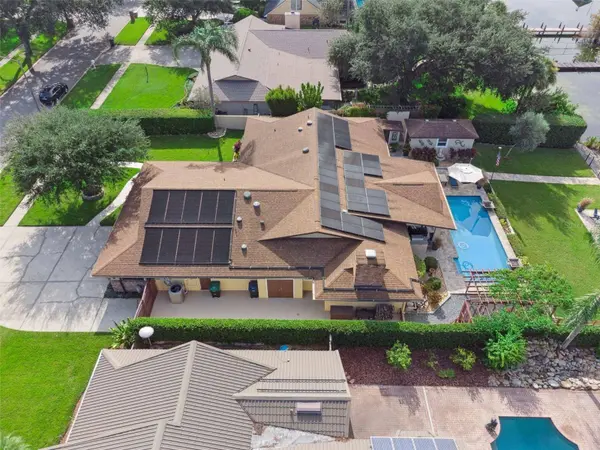
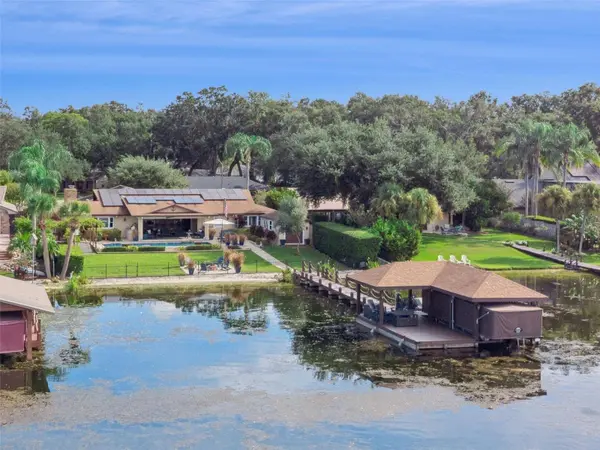
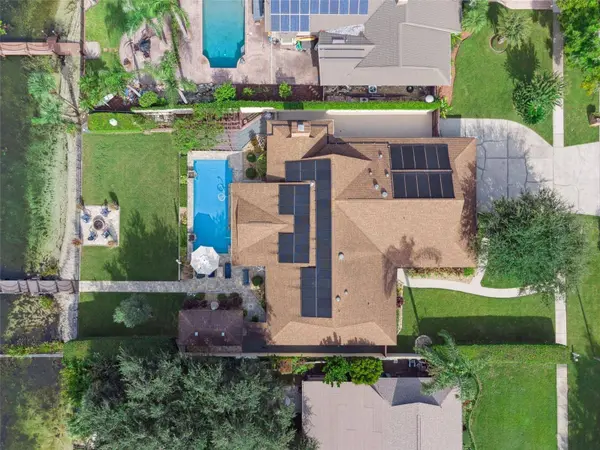
PROPERTY DETAIL
Key Details
Sold Price $1,550,000
Property Type Single Family Home
Sub Type Single Family Residence
Listing Status Sold
Purchase Type For Sale
Square Footage 2, 668 sqft
Price per Sqft $580
Subdivision Lake Conway Woods
MLS Listing ID A4667662
Sold Date 09/04/26
Bedrooms 4
Full Baths 3
Half Baths 1
HOA Fees $29/ann
HOA Y/N Yes
Annual Recurring Fee 350.0
Year Built 1978
Annual Tax Amount $11,890
Lot Size 0.310 Acres
Acres 0.31
Property Sub-Type Single Family Residence
Source Stellar MLS
Location
State FL
County Orange
Community Lake Conway Woods
Area 32812 - Orlando/Conway / Belle Isle
Zoning R-1AA
Building
Entry Level One
Foundation Slab
Lot Size Range 1/4 to less than 1/2
Sewer Public Sewer
Water Canal/Lake For Irrigation, Public
Structure Type Block,Brick,Stucco
New Construction false
Interior
Interior Features Accessibility Features, Built-in Features, Ceiling Fans(s), Central Vaccum, Crown Molding, Eat-in Kitchen, Kitchen/Family Room Combo, Living Room/Dining Room Combo, Open Floorplan, Primary Bedroom Main Floor, Solid Surface Counters, Solid Wood Cabinets, Split Bedroom, Thermostat, Walk-In Closet(s), Wet Bar, Window Treatments
Heating Central, Electric, Solar
Cooling Central Air, Attic Fan
Flooring Tile
Fireplaces Type Family Room, Masonry, Wood Burning
Fireplace true
Appliance Bar Fridge, Built-In Oven, Convection Oven, Cooktop, Dishwasher, Disposal, Dryer, Exhaust Fan, Microwave, Range, Refrigerator, Solar Hot Water, Washer
Laundry Electric Dryer Hookup, Inside, Laundry Room
Exterior
Exterior Feature Garden, Lighting, Outdoor Grill, Outdoor Kitchen, Outdoor Shower, Private Mailbox, Rain Gutters, Sidewalk, Storage
Garage Spaces 2.0
Pool Auto Cleaner, Child Safety Fence, Deck, Gunite, In Ground, Outside Bath Access, Solar Heat
Community Features Association Recreation - Owned, Park, Playground, Sidewalks, Street Lights
Utilities Available BB/HS Internet Available, Cable Connected, Sewer Connected, Underground Utilities, Water Connected
Waterfront Description Lake Privileges
View Y/N Yes
Water Access No
Roof Type Shingle
Attached Garage true
Exposure Northeast
Garage true
Private Pool Yes
Others
Pets Allowed Cats OK, Dogs OK
HOA Fee Include Common Area Taxes,Insurance
Senior Community No
Ownership Fee Simple
Monthly Total Fees $29
Acceptable Financing Cash, Conventional, FHA, VA Loan
Membership Fee Required Required
Listing Terms Cash, Conventional, FHA, VA Loan
Special Listing Condition None
SIMILAR HOMES FOR SALE
Check for similar Single Family Homes at price around $1,550,000 in Orlando,FL

Active
$885,900
4257 ISLE VISTA AVE, Belle Isle, FL 32812
Listed by Gina Hodgson WEICHERT REALTORS HALLMARK PRO4 Beds 4 Baths 3,758 SqFt
Active
$835,000
6873 SCYTHE AVE, Orlando, FL 32812
Listed by Robert Christiano COLDWELL BANKER REALTY6 Beds 5 Baths 4,651 SqFt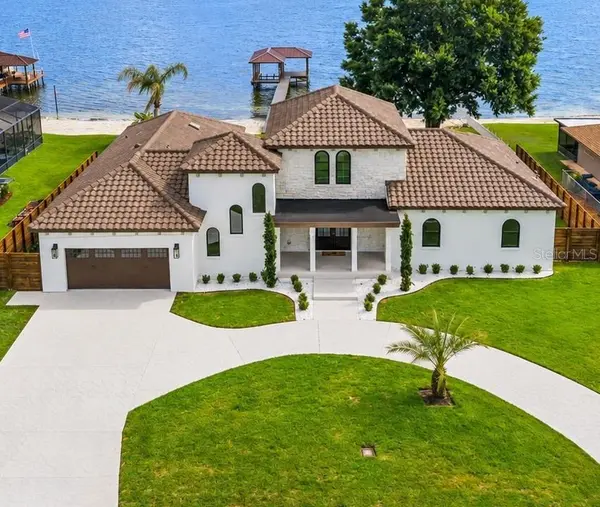
Active Under Contract
$2,285,000
2501 TRENTWOOD BLVD, Belle Isle, FL 32812
Listed by Amanda Binns STRICKLAND REALTY GROUP INC5 Beds 3 Baths 3,625 SqFt
CONTACT
