
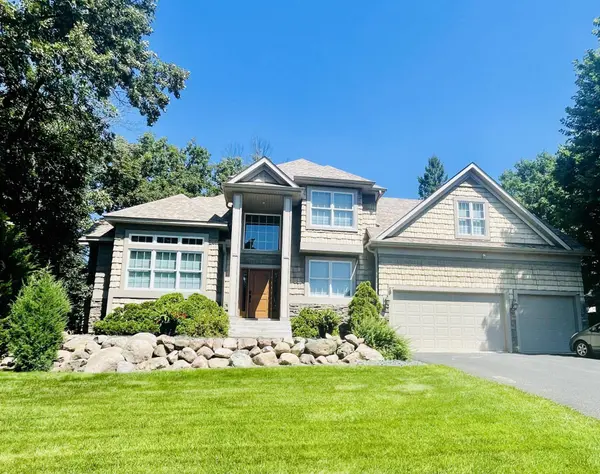
5132 Oxbow PL
Champlin, MN 55316
- 6 Beds
- 5 Baths Full Baths: 4 Half Baths: 1
- 5,414 SqFt
- 0.27 Lot Size
- 2001 Year Built
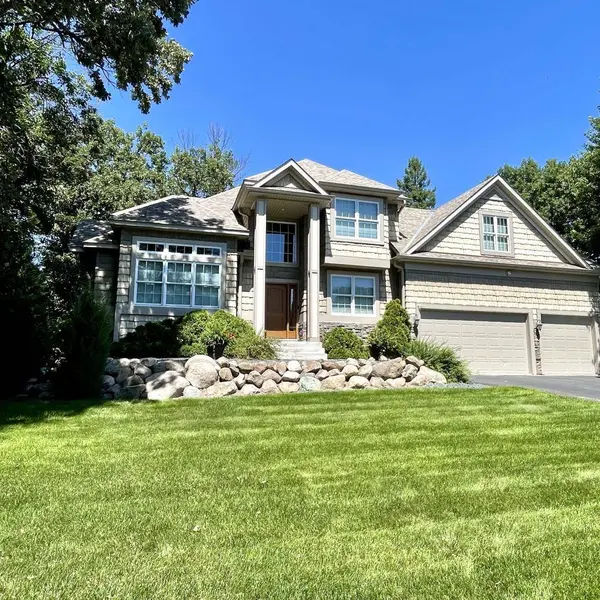
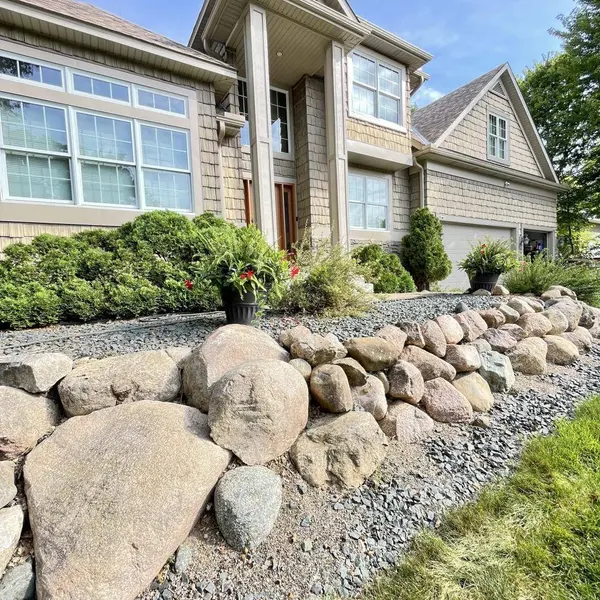
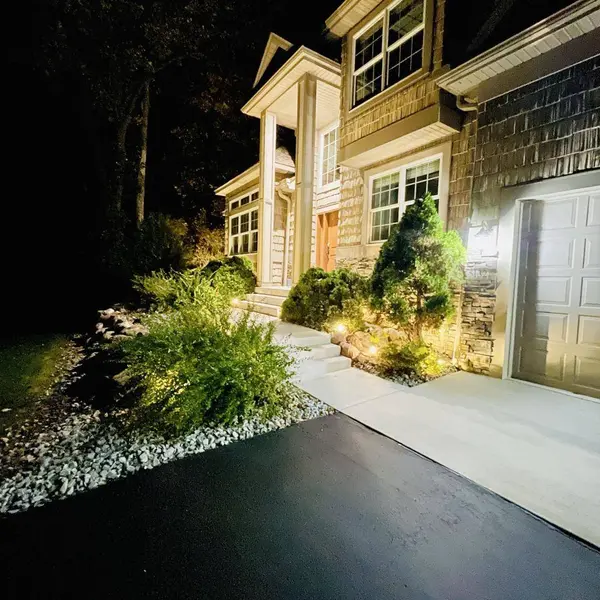
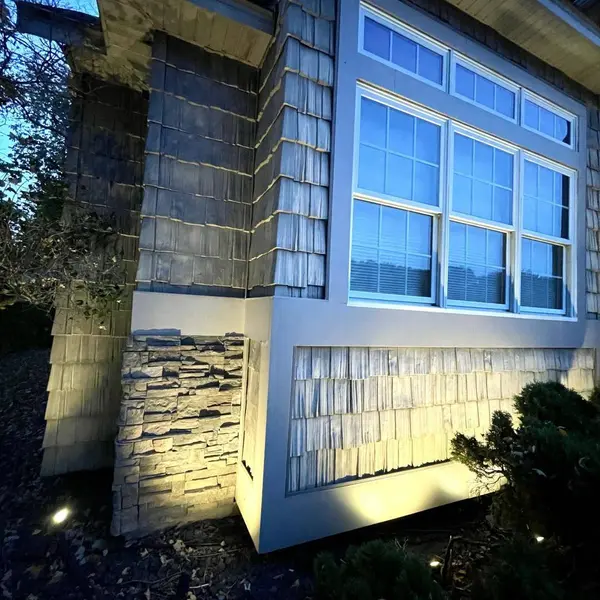
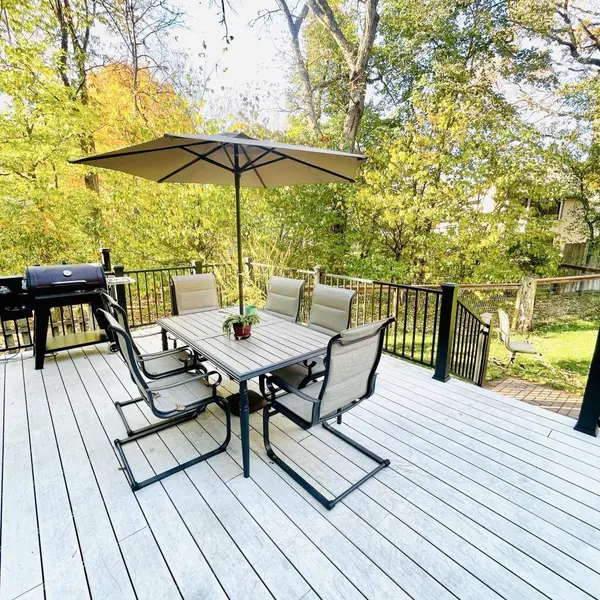
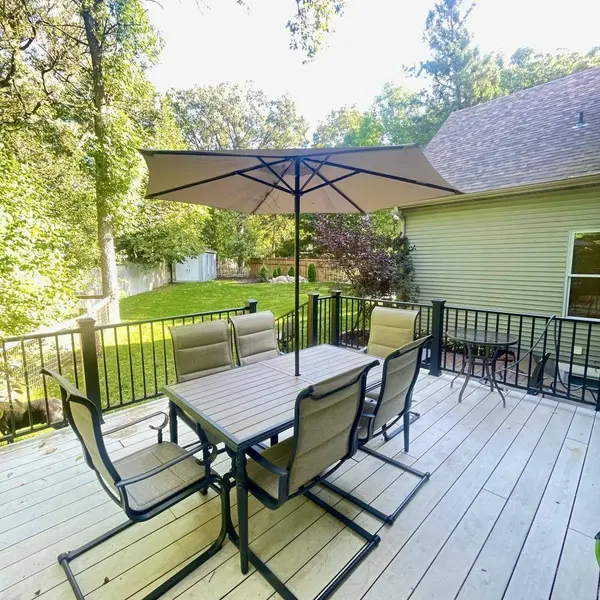
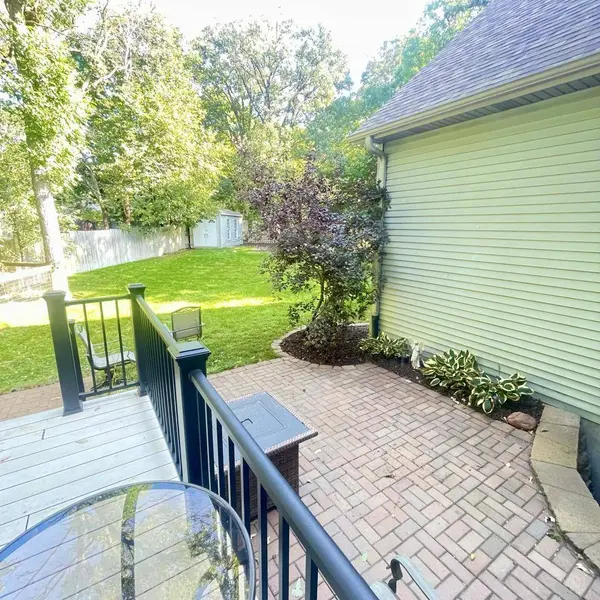
Mature trees make for plenty of Shade and privacy. Enjoy this, comfortable, stylish and well-appointed home in a desirable location!
GALLERY
PROPERTY DETAIL
Key Details
Property Type Single Family Home
Sub Type Single Family
Listing Status Active
Purchase Type For Sale
Square Footage 5, 414 sqft
Price per Sqft $211
Subdivision Oxbow Heights Add
MLS Listing ID 7162527
Bedrooms 6
Full Baths 4
Half Baths 1
Year Built 2001
Annual Tax Amount $8,006
Tax Year 2026
Contingent None
Lot Size 0.270 Acres
Lot Dimensions 0.27 Acres
Property Sub-Type Single Family
Location
State MN
County Hennepin
Zoning Residential-Single Family
Rooms
Basement Daylight/Lookout Windows, Drain Tiled, Egress Window(s), Finished, Full, Other, Storage Space, Sump Basket, Sump Pump, Tile Shower
Dining Room Breakfast Bar, Breakfast Area, Eat In Kitchen, Kitchen/Dining Room, Living/Dining Room, Other
Building
Lot Description Public Transit (w/in 6 blks), Irregular Lot, Tree Coverage - Heavy, Tree Coverage - Medium, Underground Utilities
Story Two
Foundation 1922
Sewer City Sewer/Connected
Water City Water/Connected
Level or Stories Two
Structure Type Other,Concrete,Frame,Stone,Structurally Insulated Panels
New Construction false
Interior
Heating Forced Air, Fireplace(s), Humidity Control, In-Floor Heating, Radiant, Zoned
Cooling Central Air, Dual, Zoned
Fireplaces Number 2
Fireplaces Type Amusement Room, Decorative, Family Room, Gas, Insert, Living Room
Fireplace Yes
Appliance Air-To-Air Exchanger, Dishwasher, Disposal, Double Oven, Dryer, Electronic Air Filter, ENERGY STAR Qualified Appliances, Exhaust Fan, Freezer, Humidifier, Gas Water Heater, Water Filtration System, Water Osmosis System, Iron Filter, Microwave, Range, Refrigerator, Stainless Steel Appliances, Wall Oven, Washer
Laundry In Basement, Electric Dryer Hookup, Gas Dryer Hookup, In Hall, Laundry Closet, Lower Level, Laundry Room, Main Level, Sink, In Unit
Exterior
Parking Features Attached Garage, Asphalt, Concrete, Driveway - Other Surface, Electric, Floor Drain, Finished Garage, Garage Door Opener, Heated Garage, Insulated Garage, Secured
Garage Spaces 3.0
Fence Full, Privacy, Split Rail, Wire, Wood
Pool None
Roof Type Age 8 Years or Less,Architectural Shingle,Asphalt,Pitched,Rubber
Schools
School District Anoka-Hennepin
SIMILAR HOMES FOR SALE
Check for similar Single Family Homes at price around $1,143,600 in Champlin,MN

Active
$650,000
809 Bradford AVE, Champlin, MN 55316
Listed by Ryan Sabas of RE/MAX Results2 Beds 2 Baths 1,723 SqFt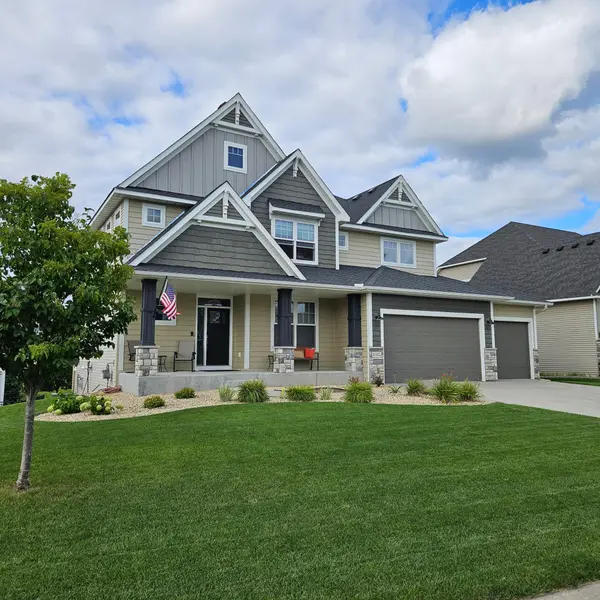
Active
$829,900
10922 Brookside TRL N, Champlin, MN 55316
Listed by Kraig Domogalla of RE/MAX Results5 Beds 5 Baths 4,639 SqFt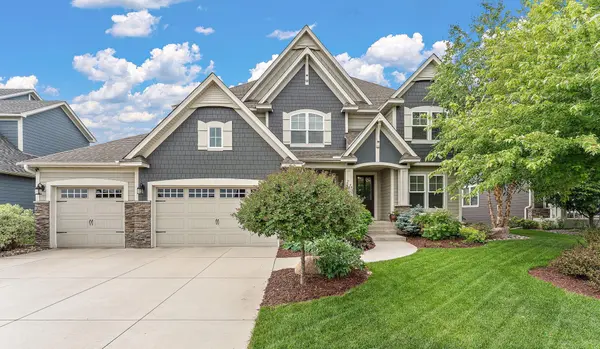
Active
$1,225,000
10809 Brookside TRL N, Champlin, MN 55316
Listed by Diann Buirge of Keller Williams Classic Realty6 Beds 6 Baths 5,417 SqFt
CONTACT