
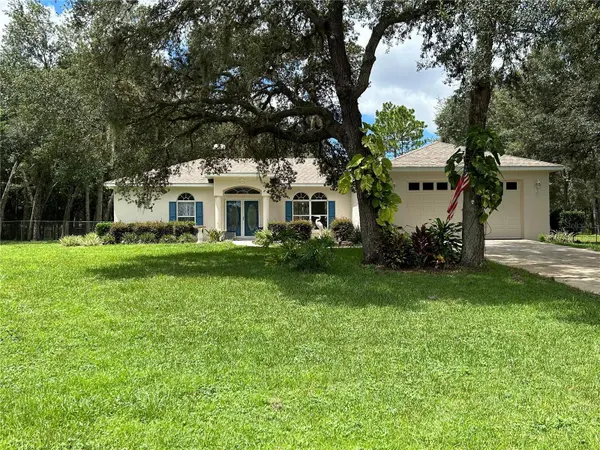
5774 N LAMP POST DR
Beverly Hills, FL 34465
Open House
Sat Nov 28, 10:00am - 2:00pm
- 3 Beds
- 2 Baths Full Baths: 2
- 1,780 SqFt
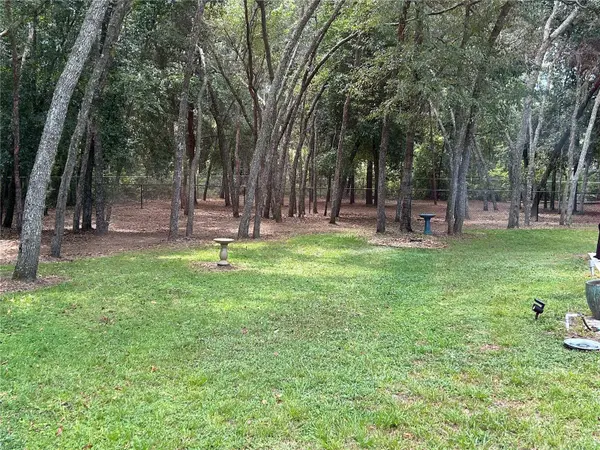
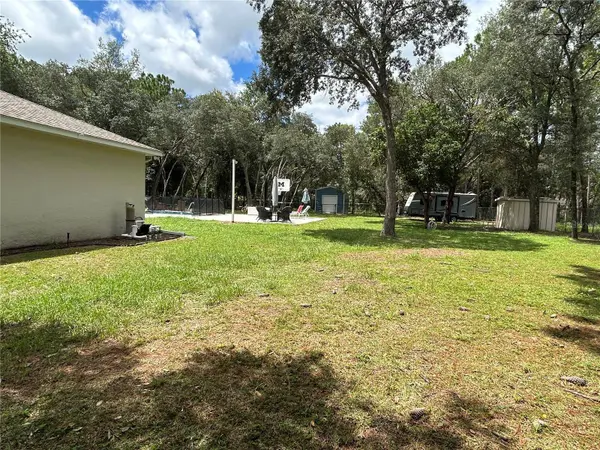
- 1.07 Lot Size
- 1997 Year Built
GALLERY
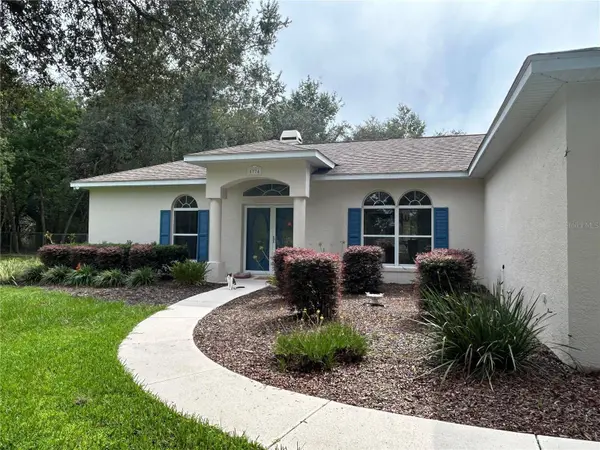
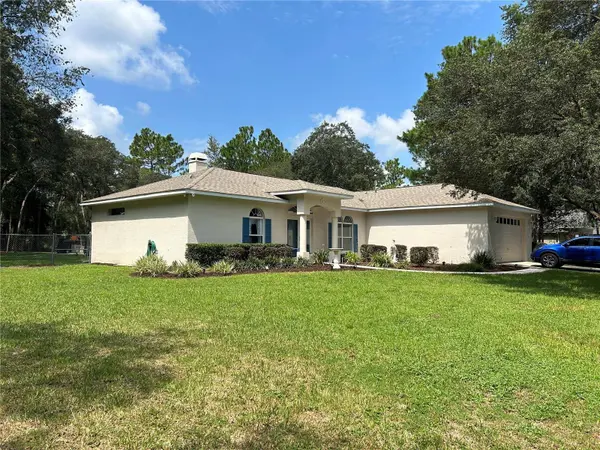
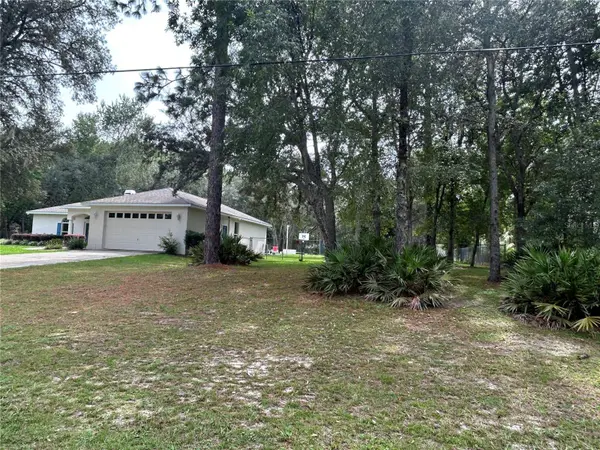
PROPERTY DETAIL
Key Details
Property Type Single Family Home
Sub Type Single Family Residence
Listing Status Active
Purchase Type For Sale
Square Footage 1, 780 sqft
Price per Sqft $234
Subdivision Pine Ridge Unit 03
MLS Listing ID A4713525
Bedrooms 3
Full Baths 2
HOA Fees $98/ann
HOA Y/N Yes
Annual Recurring Fee 98.0
Year Built 1997
Annual Tax Amount $3,781
Lot Size 1.070 Acres
Acres 1.07
Property Sub-Type Single Family Residence
Source Stellar MLS
Location
State FL
County Citrus
Community Pine Ridge Unit 03
Area 34465 - Beverly Hills
Zoning RUR
Building
Entry Level One
Foundation Block, Slab
Lot Size Range 1 to less than 2
Sewer Septic Tank
Water Public
Level or Stories One
Structure Type Block,Stucco
New Construction false
Interior
Interior Features Ceiling Fans(s), Eat-in Kitchen, Open Floorplan, Primary Bedroom Main Floor, Thermostat, Walk-In Closet(s)
Heating Central
Cooling Central Air
Flooring Ceramic Tile, Tile
Fireplaces Type Living Room, Primary Bedroom, Wood Burning
Furnishings Unfurnished
Fireplace true
Appliance Cooktop, Dishwasher, Disposal, Dryer, Microwave, Range, Refrigerator, Tankless Water Heater, Washer
Laundry Electric Dryer Hookup, Laundry Room
Exterior
Exterior Feature Dog Run, Garden, Private Mailbox, Rain Gutters, Storage
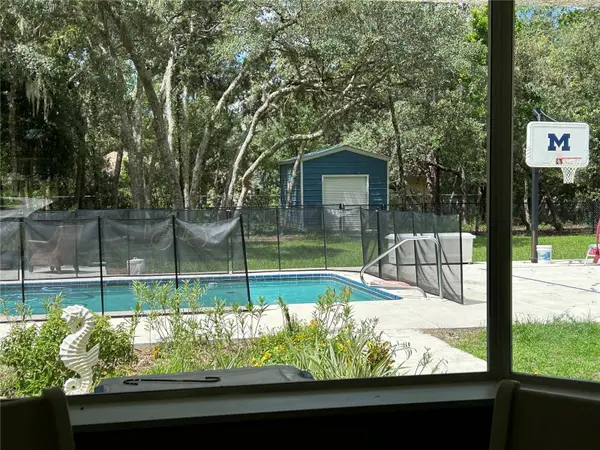
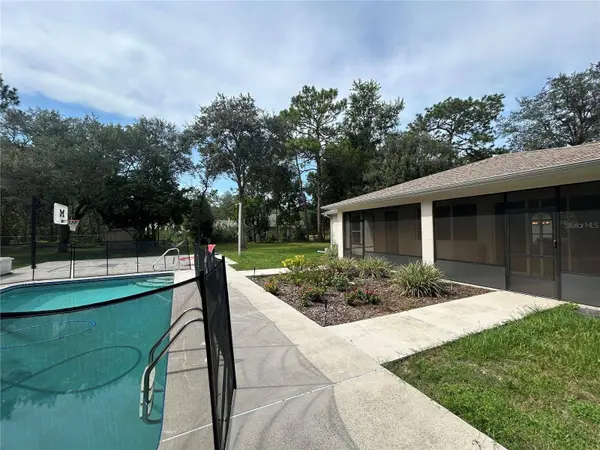
Pool In Ground, Auto Cleaner, Gunite
Community Features Clubhouse, Golf Carts OK, Stable(s), Horses Allowed, Tennis Court(s)
Utilities Available Cable Available, Electricity Connected, Phone Available, Sprinkler Meter, Water Connected
View Y/N No
Water Access No
Roof Type Shingle
Attached Garage true
Exposure Southwest
Garage true
Private Pool Yes
Others
Pets Allowed Cats OK, Dogs OK
HOA Fee Include None
Senior Community No
Ownership Fee Simple
Monthly Total Fees $8
Acceptable Financing Cash, Conventional, FHA, VA Loan
Membership Fee Required Required
Listing Terms Cash, Conventional, FHA, VA Loan
Special Listing Condition None
Virtual Tour https://www.propertypanorama.com/instaview/stellar/A4713525
SIMILAR HOMES FOR SALE
Check for similar Single Family Homes at price around $418,000 in Beverly Hills,FL

Active
$439,900
3153 N Stirrup DR, Beverly Hills, FL 34465
Listed by David Collins LPT REALTY, LLC3 Beds 2 Baths 1,994 SqFt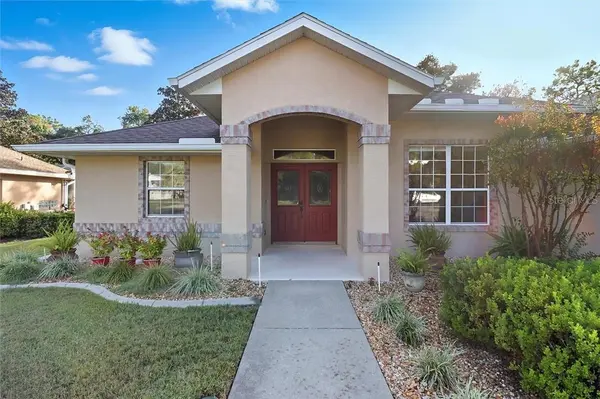
Active
$299,900
6337 N Whispering Oak LOOP, Beverly Hills, FL 34465
Listed by Russell Barber BHHS FLORIDA SHOWCASE PROPERTIES IN STELLAR3 Beds 2 Baths 1,974 SqFt
Pending
$560,000
3135 N Buckhorn DR, Beverly Hills, FL 34465
Listed by Lindsey Cummins CENTURY 21 J.W.MORTON R.E.3 Beds 3 Baths 2,649 SqFt
CONTACT