

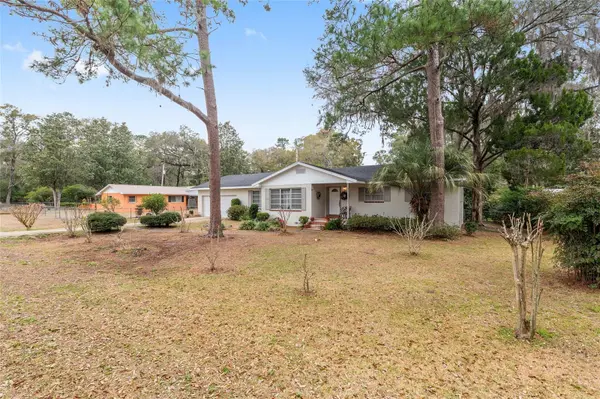

3710 NW 22ND PL Gainesville, FL 32605

UPDATED:
Key Details
Property Type Single Family Home
Sub Type Single Family Residence
Listing Status Active
Purchase Type For Sale
Square Footage 1,758 sqft
Price per Sqft $207
Subdivision Madison Park
MLS Listing ID GC539036
Bedrooms 3
Full Baths 2
Construction Status Completed
HOA Y/N No
Year Built 1962
Annual Tax Amount $1,724
Lot Size 10,454 Sqft
Acres 0.24
Property Sub-Type Single Family Residence
Source Stellar MLS
Property Description
Step inside to a bright, refreshed interior featuring fresh paint throughout the entire home and beautiful wood flooring that creates a warm and inviting atmosphere. The versatile floor plan offers two separate living areas, providing plenty of flexibility for entertaining, relaxing, a home office, or play space. A spacious, separate dining room provides the perfect setting for gatherings and everyday meals.
The home features a brand-new renovated kitchen with high-end granite countertops, top quality cabinetry with raised panel fronts, and farmhouse sink, and updated guest bathroom, bringing a fresh, modern feel to the interior. Additional major improvements include new electrical, new plumbing completed in 2025, and new French doors, giving the next owner added comfort and peace of mind.
The updates continue outside, where the entire exterior has been freshly painted, enhancing the home's curb appeal. Out back, a large, fully fenced yard offers plenty of room for pets, entertaining, gardening, or simply relaxing in your own private outdoor retreat.
Conveniently located just minutes from the University of Florida, shopping, dining, parks, and medical facilities, this home combines character, substantial recent updates, space, and accessibility in a desirable NW Gainesville location.
Don't miss the opportunity to own a move-in-ready Gainesville home where many of the big-ticket improvements have already been completed!
Location
State FL
County Alachua
Community Madison Park
Area 32605 - Gainesville
Zoning RSF1
Interior
Interior Features Ceiling Fans(s), Eat-in Kitchen, Primary Bedroom Main Floor, Window Treatments
Heating Central, Electric
Cooling Central Air
Flooring Tile, Wood
Furnishings Negotiable
Fireplace false
Appliance Cooktop, Dishwasher, Dryer, Microwave, Refrigerator, Washer
Laundry In Garage, Outside
Exterior
Exterior Feature Garden, Private Yard
Garage Spaces 2.0
Fence Chain Link, Fenced
Utilities Available BB/HS Internet Available, Cable Available, Electricity Connected, Natural Gas Available, Public, Sewer Connected, Water Connected
View Y/N No
Water Access No
View Garden
Roof Type Shingle
Attached Garage true
Exposure South
Garage true
Private Pool No
Building
Lot Description Cleared
Story 1
Entry Level One
Foundation Crawlspace
Lot Size Range 0 to less than 1/4
Sewer Public Sewer
Water Public
Architectural Style Ranch
Structure Type Concrete
New Construction false
Construction Status Completed
Schools
Elementary Schools Littlewood Elementary School-Al
Middle Schools Westwood Middle School-Al
High Schools F. W. Buchholz High School-Al
Others
Senior Community No
Ownership Fee Simple
Acceptable Financing Cash, Conventional
Listing Terms Cash, Conventional
Special Listing Condition None
Virtual Tour https://www.propertypanorama.com/instaview/stellar/GC539036

NEARBY SCHOOL & BUSINESS
GET MORE INFORMATION