
503 E Rutherford ST Ogilvie, MN 56358

UPDATED:
Key Details
Property Type Single Family Home
Sub Type Single Family
Listing Status Active
Purchase Type For Sale
Square Footage 1,596 sqft
Price per Sqft $231
MLS Listing ID 7146550
Bedrooms 3
Full Baths 1
Three Quarter Bath 1
Year Built 2024
Annual Tax Amount $4,092
Tax Year 2026
Contingent None
Lot Size 1.370 Acres
Lot Dimensions 179 x 330 x 179 x 330
Property Sub-Type Single Family
Property Description
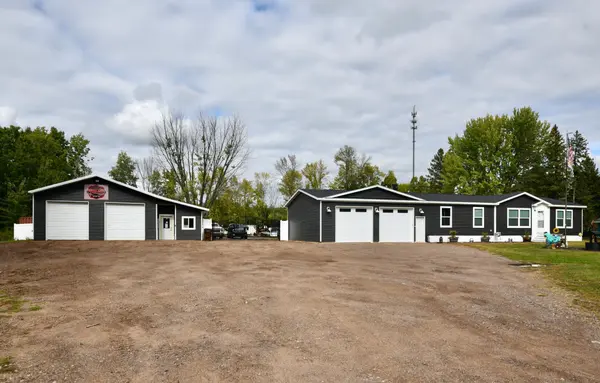
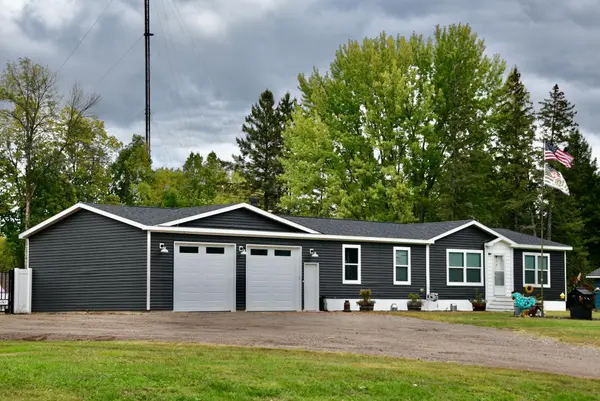
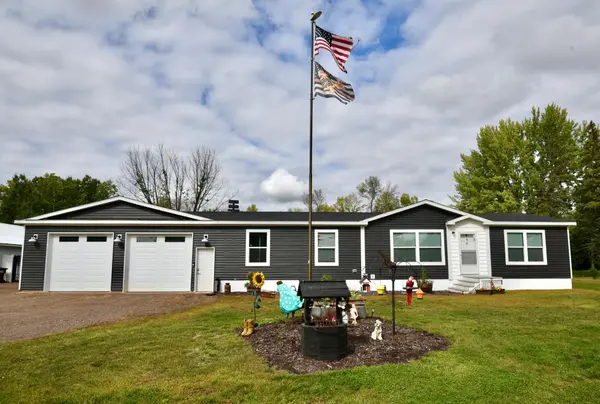
Rare opportunity to own a versatile residential property with an established setup for vehicle/equipment salvage, repair, and sales in the town of Ogilvie. Situated on nearly 1.4 acres and zoned residential, the property includes a spacious manufactured home, attached heated garage, dedicated commercial-style shop, office facilities, and a secured storage yard. A conditional use permit is in place thru the City of Ogilvie for the current at-home business activities.
The approximately 1,600 finished-square-foot, 3-bedroom, 2-bath home offers a functional and spacious floor plan with excellent separation between the living spaces and bedrooms. A large mudroom/laundry room provides convenient entry from the attached garage.
The open-concept main living area features vaulted ceilings and combines the kitchen, dining, and living spaces. The well-appointed kitchen offers modern appliances, extensive cabinetry, abundant storage, a substantial 3' x 9.5' center island/breakfast bar, and a walk-in/pass-through 5.5' x 13' pantry with additional country-kitchen-style storage.
Two bedrooms and a full bathroom are located on the west end of the home, while the private owner's suite occupies the east end. The owner's suite includes a generous 4.5 x 9' walk-in closet and private 3/4 bathroom featuring a large 4' x 5.5' walk-in shower.
The attached 30' x 28' insulated and heated two-stall garage provides additional flexibility with two 9' x 10' overhead doors and a 10-foot ceiling—ideal for vehicles, equipment, hobbies, or additional storage.
The business facilities include a 42' x 40' insulated and heated building with a dedicated office, customer waiting area, half bathroom, and spacious shop/work area with two 10' x 10' overhead doors and a 11.5' finished ceiling. A large gravel lot provides ample room for parking, vehicles, equipment, or inventory, while the gated and vinyl privacy-fenced storage yard offers secure outdoor storage.
The residential portion of the property includes a generously sized mowed yard, while the business areas are thoughtfully positioned to provide functional separation between home and work spaces.
With its combination of comfortable residential living, substantial garage and shop space, acreage, secure storage, and an existing conditional use permit for vehicle-related business operations, this property offers a unique opportunity for an owner-occupant seeking both a home and a functional business location.
Buyer to verify all zoning, conditional use permit requirements, permitted uses, measurements, and other property information with the appropriate governmental authorities.
Location
State MN
County Kanabec
Zoning Residential-Single Family
Rooms
Basement Crawl Space
Dining Room Kitchen/Dining Room
Interior
Heating Forced Air
Cooling Central Air
Fireplaces Number 1
Fireplaces Type Electric, Living Room
Fireplace Yes
Appliance Dishwasher, Dryer, Exhaust Fan, Microwave, Range, Refrigerator, Washer
Laundry Electric Dryer Hookup, Laundry Room, Main Level, Washer Hookup
Exterior
Parking Features Attached Garage, Detached Garage, Gravel, Electric, Finished Garage, Garage Door Opener, Heated Garage, Insulated Garage, Multiple Garages, Parking Lot, RV Access/Parking, Secured, Storage
Garage Spaces 2.0
Fence Privacy, Vinyl
Pool Above Ground
Roof Type Age 8 Years or Less,Asphalt,Pitched
Building
Story One
Foundation 1596
Sewer City Sewer/Connected
Water City Water/Connected
Level or Stories One
New Construction false
Schools
School District Ogilvie
NEARBY SCHOOL & BUSINESS
GET MORE INFORMATION