

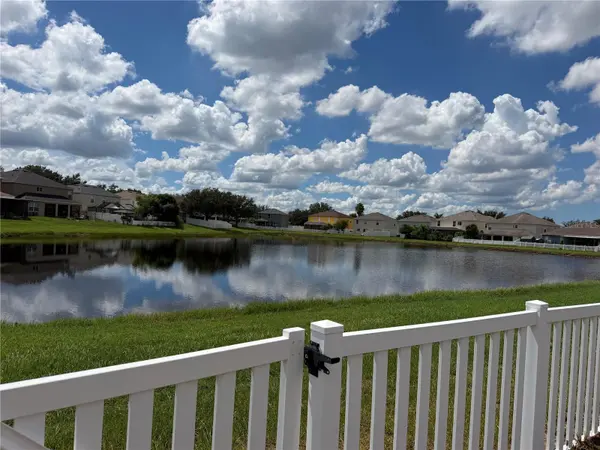

10919 BANYAN WOOD WAY Riverview, FL 33579

UPDATED:
Key Details
Property Type Single Family Home
Sub Type Single Family Residence
Listing Status Active
Purchase Type For Sale
Square Footage 1,874 sqft
Price per Sqft $170
Subdivision South Fork Unit 3
MLS Listing ID A4706748
Bedrooms 3
Full Baths 2
Construction Status Completed
HOA Fees $90/qua
HOA Y/N Yes
Annual Recurring Fee 360.0
Year Built 2004
Annual Tax Amount $6,682
Lot Size 5,662 Sqft
Acres 0.13
Lot Dimensions 50x110
Property Sub-Type Single Family Residence
Source Stellar MLS
Property Description
This home has space for everyone. There is room for a table to eat in the kitchen or have your guest seated at the breakfast bar while your prepare dinner .. For a more formal gathering have your guests eat in the dining room. Large great room is located in the center of the home. The bonus room / family room is located at the back of the home . This room can double as your; art studio , game room, home office , or play area. Luxury Vinyl plank floors are everywhere for easy maintenance. This home is move in ready, Misc extras and upgrades , Fully fenced yard with Patio , Roof 2023, Water Heater 2026. The community features ; a pool, tennis courts , and a playground with slides and swings .
Location
State FL
County Hillsborough
Community South Fork Unit 3
Area 33579 - Riverview
Zoning PD
Rooms
Other Rooms Inside Utility
Interior
Interior Features Cathedral Ceiling(s), Ceiling Fans(s), Eat-in Kitchen, Living Room/Dining Room Combo, Primary Bedroom Main Floor, Split Bedroom, Vaulted Ceiling(s), Walk-In Closet(s)
Heating Central
Cooling Central Air
Flooring Luxury Vinyl
Furnishings Unfurnished
Fireplace false
Appliance Dishwasher, Disposal, Microwave, Range, Refrigerator
Laundry Laundry Room
Exterior
Exterior Feature Sidewalk
Parking Features Garage Door Opener
Garage Spaces 2.0
Fence Vinyl
Community Features Clubhouse, Deed Restrictions, Playground, Pool, Sidewalks, Tennis Court(s)
Utilities Available Public
Amenities Available Playground, Pool, Tennis Court(s)
Waterfront Description Pond
View Y/N Yes
Water Access Yes
Water Access Desc Pond
View Water
Roof Type Shingle
Porch Patio
Attached Garage true
Exposure North
Garage true
Private Pool No
Building
Lot Description Conservation Area, In County, Sidewalk, Paved
Story 1
Entry Level One
Foundation Slab
Lot Size Range 0 to less than 1/4
Sewer Public Sewer
Water Public
Architectural Style Contemporary
Structure Type Block,Stucco
New Construction false
Construction Status Completed
Schools
Elementary Schools Summerfield Crossing Elementary
Middle Schools Eisenhower-Hb
High Schools Sumner High School
Others
Pets Allowed Yes
HOA Fee Include Common Area Taxes,Pool,Escrow Reserves Fund,Management,Recreational Facilities
Senior Community No
Ownership Fee Simple
Monthly Total Fees $30
Acceptable Financing Cash, Conventional, FHA
Membership Fee Required Required
Listing Terms Cash, Conventional, FHA
Special Listing Condition None

NEARBY SCHOOL & BUSINESS
GET MORE INFORMATION