
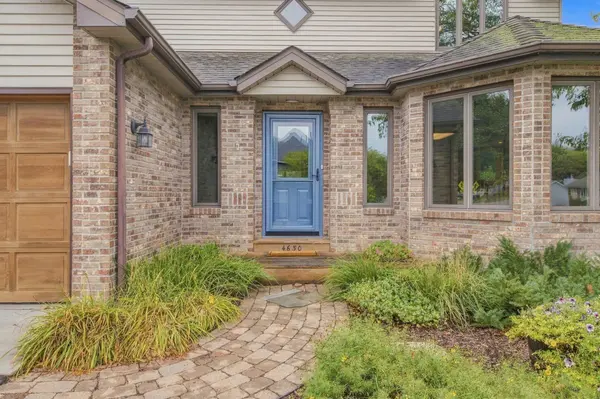
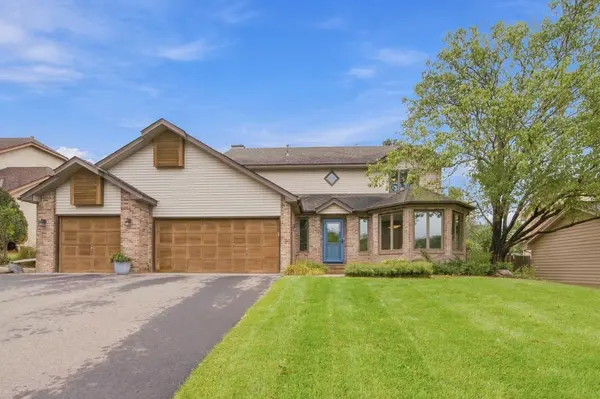
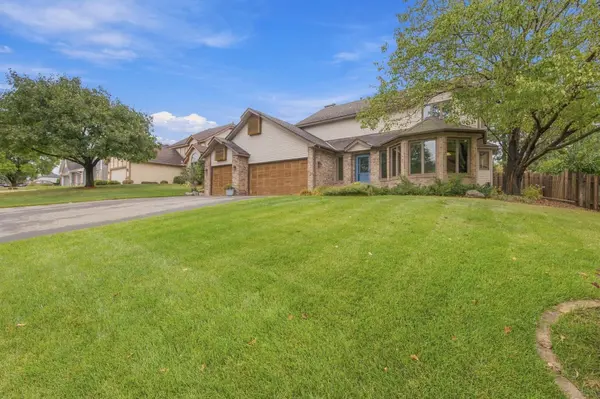
4630 Valley Forge LN N Plymouth, MN 55442

UPDATED:
Key Details
Property Type Single Family Home
Sub Type Single Family
Listing Status Coming Soon
Purchase Type For Sale
Square Footage 2,708 sqft
Price per Sqft $212
Subdivision Deerwood Glen 1
MLS Listing ID 7146321
Bedrooms 4
Full Baths 2
Half Baths 1
Year Built 1988
Annual Tax Amount $6,837
Tax Year 2026
Contingent None
Lot Size 9,583 Sqft
Lot Dimensions 75x132x75x125
Property Sub-Type Single Family
Property Description
Step outside and you'll find a fully fenced yard with a private in-ground pool, a paver patio, and plenty of space for outdoor dining or relaxing. The seller has taken great care of the home, completing key updates like a new asphalt driveway, new front door, updated A/C, drain tile system, and a new water softener. Conveniently located close to local parks, schools, and shopping in Plymouth.
Location
State MN
County Hennepin
Zoning Residential-Single Family
Rooms
Basement Block, Finished, Partial, Partially Finished, Storage Space, Sump Basket, Sump Pump
Dining Room Breakfast Bar, Eat In Kitchen, Kitchen/Dining Room, Living/Dining Room
Interior
Heating Forced Air
Cooling Central Air
Fireplaces Number 1
Fireplaces Type Living Room, Wood Burning
Fireplace Yes
Appliance Dishwasher, Disposal, Dryer, Exhaust Fan, Gas Water Heater, Range, Refrigerator, Stainless Steel Appliances, Trash Compactor, Washer, Water Softener Owned
Laundry Laundry Room, Sink, Upper Level
Exterior
Parking Features Attached Garage, Asphalt, Garage Door Opener
Garage Spaces 3.0
Fence Full, Privacy
Pool Below Ground, Heated, Outdoor
Roof Type Age Over 8 Years,Architectural Shingle,Asphalt,Pitched
Building
Lot Description Tree Coverage - Medium
Story Two
Foundation 1270
Sewer City Sewer - In Street
Water City Water - In Street
Level or Stories Two
Structure Type Block,Frame
New Construction false
Schools
School District Robbinsdale
Others
Virtual Tour https://shorturl.at/Ueuce
NEARBY SCHOOL & BUSINESS
GET MORE INFORMATION