
10531 FIRE OAK CT, Riverview, FL 33578
24
See all 24 photos
$295,000
Est. payment /mo
3 Beds
2 Baths
1,635 SqFt
New

10531 FIRE OAK CT Riverview, FL 33578

REQUEST A TOUR If you would like to see this home without being there in person, select the "Virtual Tour" option and your agent will contact you to discuss available opportunities.
In-PersonVirtual Tour

UPDATED:

Key Details

Property Type Single Family Home

Sub Type Villa

Listing Status Active

Purchase Type For Sale

Square Footage 1,635 sqft

Price per Sqft $180

Subdivision Lake St Charles Unit 15

MLS Listing ID TB8550700

Bedrooms 3

Full Baths 2

HOA Fees $270/mo

HOA Y/N Yes

Annual Recurring Fee 3240.0

Year Built 2002

Annual Tax Amount $6,727

Lot Size 7,405 Sqft

Acres 0.17

Property Sub-Type Villa

Source Stellar MLS

Property Description

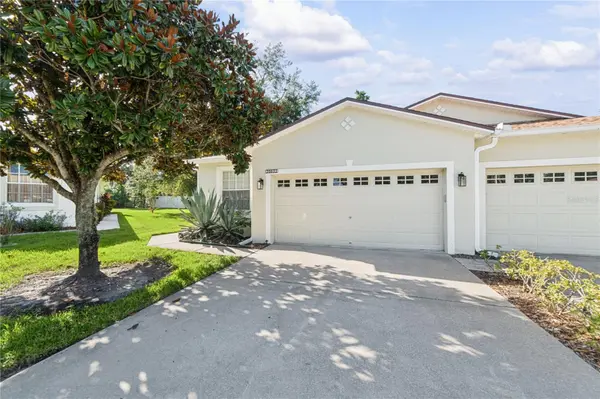
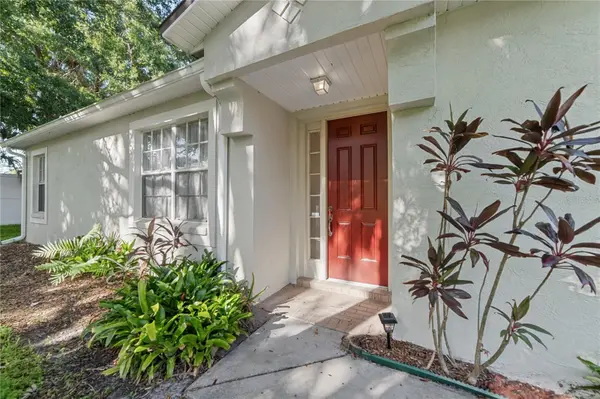
Virtually Staged. Elegant 3-Bedroom Home in Lake St. Charles with Exceptional Features This beautifully maintained 3-bedroom, 2-bath, 2-car garage home offers 1,625 square feet of thoughtfully designed living space and features the desirable Mystic Bay floor plan by American Heritage Homes, complemented by a rare 350-square-foot screened and roof-covered lanai—perfect for refined, year-round outdoor enjoyment. Inside, the home features ceramic tile flooring in all wet areas, with plush carpeting throughout the remaining living spaces, creating a comfortable and inviting atmosphere. The open-concept design of the Mystic Bay layout seamlessly connects the living room, dining area, kitchen, and dinette, offering an elegant flow ideal for both everyday living and entertaining. Rich oak cabinetry graces the kitchen and bathrooms, adding warmth, timeless elegance, and exceptional craftsmanship to the home. These beautifully finished cabinets provide abundant storage while enhancing each space with a classic, upscale aesthetic. The kitchen also features a dedicated eat-in space, perfect for casual dining and everyday convenience. The spacious master suite serves as a private retreat, featuring a walk-in closet and direct access to the covered lanai through sliding glass doors. The en-suite bath offers dual vanities, a relaxing garden tub, and a separate walk-in shower, all designed with comfort and elegance in mind. The secondary bathroom includes a convenient tub/shower combination. Additional highlights include a washer and dryer, screened lani as well as maintenance-free exterior living, with HOA fees covering grounds care, exterior paint, and roof. Located within the highly desirable Lake St. Charles community, residents enjoy a resort-style lifestyle with access to a clubhouse and pool overlooking a stunning 70-acre fishing lake, complete with piers and a boat launch. The community also features parks, playgrounds, lighted tennis courts, and miles of scenic walking trails. Conveniently situated near schools, shopping, and dining, with easy access to US Hwy 301, I-75, and the Crosstown Expressway, this home offers effortless connectivity to Downtown Tampa, St. Petersburg, and Sarasota. Experience timeless elegance and comfortable living in one of Riverview's most sought-after communities—this is a home you won't want to miss.

Location

State FL

County Hillsborough

Community Lake St Charles Unit 15

Area 33578 - Riverview

Zoning PD

Rooms

Other Rooms Inside Utility

Interior

Interior Features Ceiling Fans(s), Eat-in Kitchen, Split Bedroom, Thermostat, Walk-In Closet(s)

Heating Central, Electric

Cooling Central Air

Flooring Carpet, Ceramic Tile

Furnishings Unfurnished

Fireplace false

Appliance Dishwasher, Disposal, Dryer, Microwave, Range, Refrigerator, Washer

Laundry Inside, Laundry Room

Exterior

Exterior Feature Sidewalk

Parking Features Driveway, Garage Door Opener

Garage Spaces 2.0

Fence Vinyl

Community Features Clubhouse, Deed Restrictions, Pool, Sidewalks, Street Lights

Utilities Available BB/HS Internet Available, Cable Available, Electricity Connected, Phone Available, Sewer Connected, Water Connected

View Y/N No

Water Access No

View Trees/Woods

Roof Type Shingle

Porch Covered, Enclosed, Rear Porch, Screened

Attached Garage true

Exposure North

Garage true

Private Pool No

Building

Lot Description Cul-De-Sac

Entry Level One

Foundation Slab

Lot Size Range 0 to less than 1/4

Sewer Public Sewer

Water Public

Structure Type Block,Stucco

New Construction false

Schools

Elementary Schools Riverview Elem School-Hb

Middle Schools Giunta Middle-Hb

High Schools Spoto High-Hb

Others

Pets Allowed Cats OK, Dogs OK

Senior Community No

Ownership Fee Simple

Monthly Total Fees $270

Acceptable Financing Cash, Conventional, FHA, VA Loan

Membership Fee Required Required

Listing Terms Cash, Conventional, FHA, VA Loan

Special Listing Condition None

Virtual Tour https://unbranded.visithome.ai/2YHAQpuSqQdjmwc6BmPpdK?t=1789706400&mu=ft


Stellar MLS
Listed by Jennifer Fieo RE/MAX REALTY UNLIMITED

NEARBY SCHOOL & BUSINESS

GET MORE INFORMATION

Moe Mossa

Moe Mossa

Broker / Realtor

+1(888) 490-1268

Name
Phone*
Message

Go tour this home

10531 FIRE OAK CT