


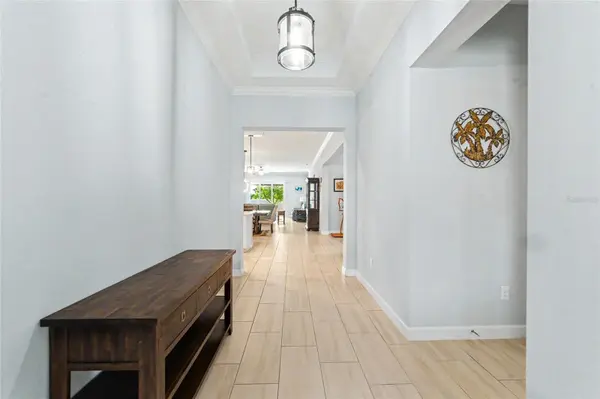
12220 VIOLET JASPER DR Parrish, FL 34219

UPDATED:
Key Details
Property Type Single Family Home
Sub Type Single Family Residence
Listing Status Active
Purchase Type For Sale
Square Footage 2,611 sqft
Price per Sqft $179
Subdivision Prosperity Lakes - Active Adult
MLS Listing ID TB8550712
Bedrooms 3
Full Baths 3
HOA Fees $183/mo
HOA Y/N Yes
Annual Recurring Fee 4884.0
Year Built 2024
Annual Tax Amount $8,224
Lot Size 6,969 Sqft
Acres 0.16
Property Sub-Type Single Family Residence
Source Stellar MLS
Property Description
Two additional bedrooms provide excellent flexibility, including a front guest suite with its own en-suite bath and walk-in closet—ideal for overnight guests or extended stays. Both secondary bathrooms feature quartz countertops and convenient tub/shower combinations with white subway tile, continuing the home's polished finishes throughout. The additional flex room is perfectly suited for a home office, den or hobby room. Outdoor living is designed for year-round Florida enjoyment. The covered lanai features an OUTDOOR KITCHEN and MOTORIZED SCREEN SHADES, creating a comfortable extension of the interior living space for entertaining, dining or relaxing. Beyond the lanai, the beautifully landscaped and fenced backyard provides a private setting to enjoy the Florida sunshine and spectacular morning sunrises. Hurricane-impact windows provide additional protection and peace of mind, while the insulated 3-car garage offers exceptional versatility with a large dedicated office/storage room featuring its own mini-split HVAC system. Additional upgrades include a water softener and ceiling fans throughout. A handsome slate tile roof completes the home's upscale exterior. Residents of Medley at Prosperity Lakes enjoy a low-maintenance active-adult lifestyle with lawn care and internet included, along with resort-style amenities. The clubhouse is open and features a resort-style pool, pickelball courts, fitness center, café and activities director, providing plenty of opportunities to stay active, socialize and enjoy the community lifestyle.
Location
State FL
County Manatee
Community Prosperity Lakes - Active Adult
Area 34219 - Parrish
Zoning MPUD
Rooms
Other Rooms Attic, Den/Library/Office, Inside Utility
Interior
Interior Features Ceiling Fans(s), Crown Molding, In Wall Pest System, Kitchen/Family Room Combo, Open Floorplan, Split Bedroom, Stone Counters, Thermostat, Tray Ceiling(s), Walk-In Closet(s)
Heating Central, Electric, Natural Gas
Cooling Central Air
Flooring Carpet, Ceramic Tile
Furnishings Unfurnished
Fireplace false
Appliance Dishwasher, Disposal, Dryer, Microwave, Range, Range Hood, Refrigerator, Washer
Laundry Electric Dryer Hookup, Inside, Laundry Room, Washer Hookup
Exterior
Exterior Feature Lighting, Outdoor Grill, Outdoor Kitchen, Private Yard
Parking Features Driveway, Garage Door Opener
Garage Spaces 3.0
Fence Vinyl
Community Features Buyer Approval Required, Clubhouse, Community Mailbox, Deed Restrictions, Fitness Center, Golf Carts OK, Playground, Pool, Restaurant, Sidewalks, Tennis Court(s), Street Lights
Utilities Available BB/HS Internet Available, Cable Available, Electricity Connected, Fiber Optics, Natural Gas Connected, Phone Available, Sewer Connected, Underground Utilities, Water Connected
Amenities Available Cable TV, Clubhouse, Fence Restrictions, Pickleball Court(s), Playground, Pool
View Y/N No
Water Access No
Roof Type Shingle
Porch Covered, Rear Porch, Screened
Attached Garage true
Exposure North
Garage true
Private Pool No
Building
Lot Description In County, Landscaped, Sidewalk, Paved
Entry Level One
Foundation Block, Slab
Lot Size Range 0 to less than 1/4
Builder Name LENNAR
Sewer Public Sewer
Water Public
Architectural Style Contemporary, Ranch
Structure Type Block,Stucco
New Construction false
Others
Pets Allowed Cats OK, Dogs OK, Yes
HOA Fee Include Common Area Taxes,Pool,Internet,Maintenance Grounds,Recreational Facilities
Senior Community Yes
Ownership Fee Simple
Monthly Total Fees $407
Acceptable Financing Cash, Conventional, FHA, VA Loan
Membership Fee Required Required
Listing Terms Cash, Conventional, FHA, VA Loan
Special Listing Condition None
Virtual Tour https://unbranded.visithome.ai/PRQsjHvD59nfKawVMSnfaP?mu=ft

NEARBY SCHOOL & BUSINESS
GET MORE INFORMATION