
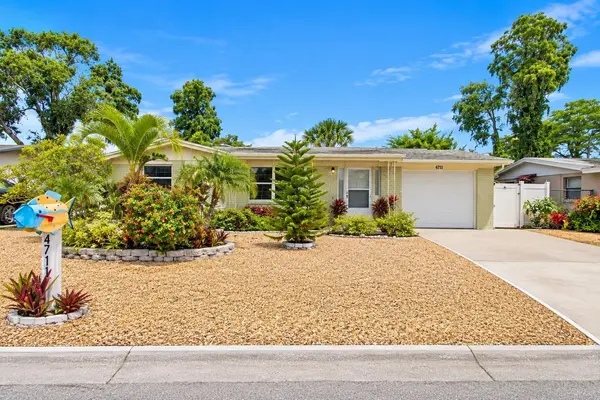


4711 PHOENIX AVE Holiday, FL 34690

UPDATED:
Key Details
Property Type Single Family Home
Sub Type Single Family Residence
Listing Status Active
Purchase Type For Sale
Square Footage 1,044 sqft
Price per Sqft $215
Subdivision Crest Ridge Gardens
MLS Listing ID TB8550943
Bedrooms 2
Full Baths 1
Half Baths 1
HOA Y/N No
Year Built 1963
Annual Tax Amount $1,320
Lot Size 5,662 Sqft
Acres 0.13
Property Sub-Type Single Family Residence
Source Stellar MLS
Property Description
Step outside to your own waterfront retreat, where peaceful pond views create the perfect backdrop for enjoying Florida living year-round. Relax in your outdoor hot tub, gather around the fire pit for cozy evenings under the stars, enjoy your morning coffee overlooking the water, or entertain family and friends in your backyard. With approximately 62 feet of water frontage and a concrete seawall, this property offers a wonderful opportunity to enjoy the Florida waterfront lifestyle right from your own home.
Whether you're looking for a primary residence, seasonal getaway, or investment property, this home offers flexibility and endless possibilities.
Ideally located near US-19, shopping, restaurants, parks, and everyday conveniences, with easy access to Downtown New Port Richey, Tarpon Springs, the famous Sponge Docks, and the beautiful Gulf Coast beaches. Enjoy everything the Tampa Bay area has to offer while coming home to your peaceful waterfront retreat.
Location
State FL
County Pasco
Community Crest Ridge Gardens
Area 34690 - Holiday/Tarpon Springs
Zoning R4
Rooms
Other Rooms Florida Room, Inside Utility
Interior
Interior Features Eat-in Kitchen, Primary Bedroom Main Floor, Solid Surface Counters, Solid Wood Cabinets, Thermostat, Window Treatments
Heating Central, Electric
Cooling Central Air
Flooring Laminate
Furnishings Negotiable
Fireplace false
Appliance Dishwasher, Disposal, Dryer, Electric Water Heater, Range, Refrigerator, Washer
Laundry In Garage
Exterior
Exterior Feature Lighting, Other, Private Mailbox
Parking Features Driveway, Garage Door Opener
Garage Spaces 1.0
Fence Vinyl
Utilities Available Cable Available, Cable Connected, Electricity Available, Electricity Connected, Private, Public, Sewer Available, Sewer Connected, Water Available, Water Connected
Waterfront Description Pond
View Y/N Yes
Water Access Yes
Water Access Desc Pond
View Water
Roof Type Shingle
Attached Garage true
Exposure Northwest
Garage true
Private Pool No
Building
Lot Description Private, Sidewalk
Story 1
Entry Level One
Foundation Slab
Lot Size Range 0 to less than 1/4
Sewer Septic Tank
Water Public
Structure Type Block
New Construction false
Others
Pets Allowed Yes
Senior Community No
Ownership Fee Simple
Acceptable Financing Cash, Conventional, FHA, VA Loan
Listing Terms Cash, Conventional, FHA, VA Loan
Special Listing Condition None
Virtual Tour https://www.propertypanorama.com/instaview/stellar/TB8550943

NEARBY SCHOOL & BUSINESS
GET MORE INFORMATION