

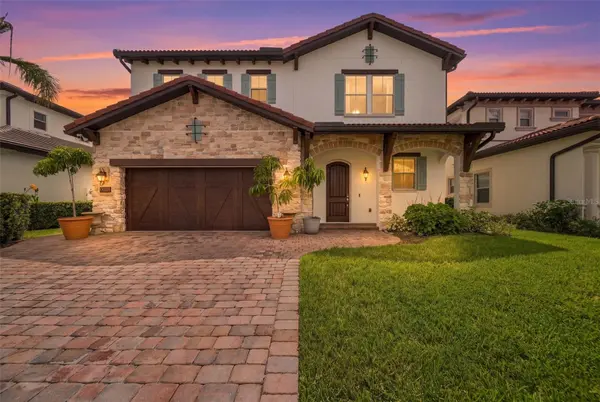
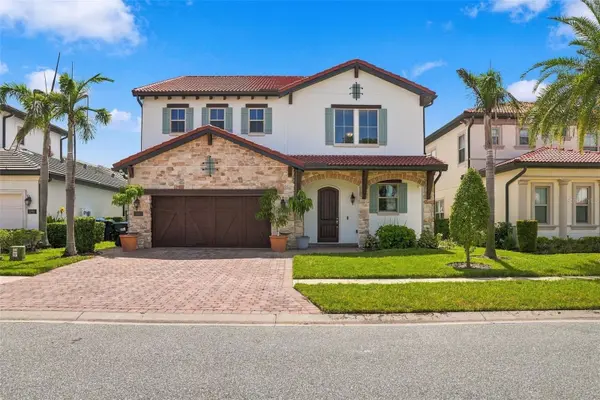
10397 ROYAL CYPRESS WAY Orlando, FL 32836

UPDATED:
Key Details
Property Type Single Family Home
Sub Type Single Family Residence
Listing Status Active
Purchase Type For Rent
Square Footage 3,970 sqft
Subdivision Royal Cypress Preserve-Ph 2
MLS Listing ID O6443775
Bedrooms 4
Full Baths 4
Half Baths 1
HOA Y/N No
Year Built 2020
Lot Size 6,969 Sqft
Acres 0.16
Property Sub-Type Single Family Residence
Source Stellar MLS
Property Description
At the heart of the home is a gourmet kitchen with a butler's pantry, flowing into spacious living and dining areas anchored by a downstairs fireplace. A first-floor bedroom offers flexibility for guests or a home office, and every bedroom features an oversized closet and its own ensuite bathroom.
Downstairs, step out to an oversized patio with a full outdoor kitchen and motorized screens — a seamless indoor-outdoor space made for entertaining. Upstairs, the oversized primary suite is a true retreat, opening to an oversized balcony overlooking the pond, with a massive walk-in closet and a spa-like bathroom built for unwinding. A generous upstairs flex space rounds out the second floor, ready to serve as a home office, playroom, or second living area.
Minutes from Walt Disney World, Restaurant Row, premier dining, shopping, and major highways, the home delivers exceptional convenience with the privacy of a gated neighborhood. Residents enjoy resort-style amenities including a lakefront clubhouse, zero-entry pool, fitness center, playground, dog park, walking trails, and private dock access to scenic 124-acre South Lake. Zoned for top-rated Windermere schools and minutes to Windermere Prep.
Luxury, location, and lifestyle — available now in one of Orlando's most desirable communities.
Location
State FL
County Orange
Community Royal Cypress Preserve-Ph 2
Area 32836 - Orlando/Dr. Phillips/Bay Vista
Rooms
Other Rooms Den/Library/Office
Interior
Interior Features High Ceilings, Open Floorplan, PrimaryBedroom Upstairs
Heating Electric
Cooling Central Air
Flooring Carpet, Ceramic Tile
Furnishings Unfurnished
Appliance Built-In Oven, Cooktop, Dishwasher, Dryer, Microwave, Range Hood, Refrigerator, Washer
Laundry Inside, Upper Level
Exterior
Exterior Feature Balcony, Garden, Private Yard
Parking Features Covered, Driveway
Garage Spaces 2.0
Utilities Available Natural Gas Available
View Y/N Yes
Water Access Yes
Water Access Desc Lake
View Water
Porch Covered, Front Porch, Patio, Screened
Attached Garage true
Garage true
Private Pool No
Building
Lot Description Landscaped
Entry Level Two
Sewer Public Sewer
Water Private
New Construction false
Schools
Elementary Schools Castleview Elementary
Middle Schools Horizon West Middle School
High Schools Windermere High School
Others
Pets Allowed Breed Restrictions, Cats OK, Dogs OK, Number Limit, Pet Deposit
Senior Community No
Membership Fee Required None
Num of Pet 1

NEARBY SCHOOL & BUSINESS
GET MORE INFORMATION