


6 BAY PASS TER Ocklawaha, FL 32179

UPDATED:
Key Details
Property Type Single Family Home
Sub Type Single Family Residence
Listing Status Active
Purchase Type For Sale
Square Footage 1,412 sqft
Price per Sqft $176
Subdivision Silver Springs Shores Un 38
MLS Listing ID G5118071
Bedrooms 3
Full Baths 2
Construction Status Completed
HOA Y/N No
Year Built 2026
Annual Tax Amount $155
Lot Size 0.290 Acres
Acres 0.29
Lot Dimensions 100x125
Property Sub-Type Single Family Residence
Source Stellar MLS
Property Description
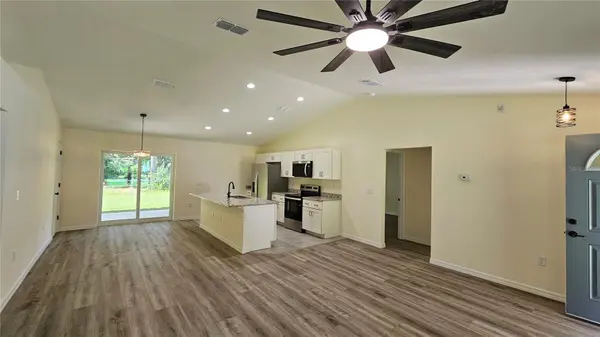
Welcome to this beautifully completed new-construction home at 6 Bay Pass Terrace in Ocklawaha! Finished 6/30/2026, this 3-bedroom, 2-bathroom block and stucco home offers modern finishes, comfortable living spaces, and inviting outdoor areas. The kitchen features stainless steel appliances and plenty of space for everyday living and entertaining. An inside laundry room provides convenient washer and dryer hookups. Enjoy the spacious covered front and back porches, perfect for relaxing and enjoying the outdoors. Additional features include well and septic, stylish exterior sconce lighting, and attic access in the garage for added storage. A wonderful opportunity to own a brand-new home with thoughtful features throughout! Schedule your private showing today!
Location
State FL
County Marion
Community Silver Springs Shores Un 38
Area 32179 - Ocklawaha
Zoning R1
Interior
Interior Features Cathedral Ceiling(s), Ceiling Fans(s), Eat-in Kitchen, High Ceilings, Living Room/Dining Room Combo, Open Floorplan, Primary Bedroom Main Floor, Stone Counters, Thermostat, Vaulted Ceiling(s)
Heating Central, Electric
Cooling Central Air
Flooring Linoleum, Tile, Vinyl
Furnishings Unfurnished
Fireplace false
Appliance Dishwasher, Microwave, Range, Refrigerator
Laundry Electric Dryer Hookup, Inside, Laundry Room, Washer Hookup
Exterior
Exterior Feature Lighting, Private Mailbox, Rain Gutters
Garage Spaces 2.0
Utilities Available Electricity Connected
View Y/N No
Water Access No
Roof Type Shingle
Porch Covered, Front Porch, Rear Porch
Attached Garage true
Exposure West
Garage true
Private Pool No
Building
Lot Description Oversized Lot
Story 1
Entry Level One
Foundation Slab
Lot Size Range 1/4 to less than 1/2
Builder Name Carson Building & Development
Sewer Septic Tank
Water Well
Structure Type Block,Stucco
New Construction true
Construction Status Completed
Schools
Elementary Schools Stanton-Weirsdale Elem. School
Middle Schools Lake Weir Middle School
High Schools Lake Weir High School
Others
Pets Allowed Yes
Senior Community No
Ownership Fee Simple
Acceptable Financing Cash, Conventional, FHA, VA Loan
Horse Property None
Listing Terms Cash, Conventional, FHA, VA Loan
Special Listing Condition None

NEARBY SCHOOL & BUSINESS
GET MORE INFORMATION