

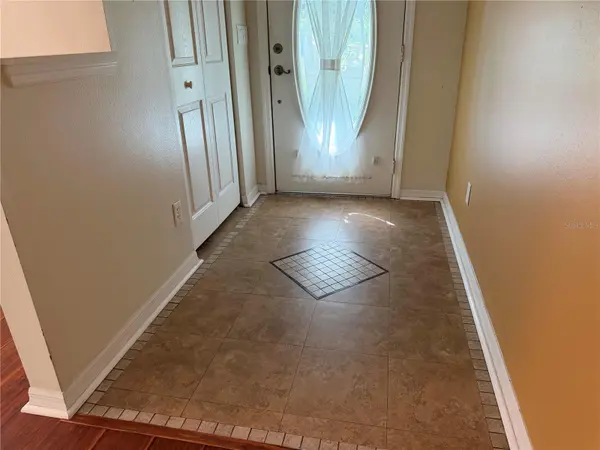

8447 SW 60TH CT Ocala, FL 34476

UPDATED:
Key Details
Property Type Single Family Home
Sub Type Single Family Residence
Listing Status Active
Purchase Type For Sale
Square Footage 1,706 sqft
Price per Sqft $145
Subdivision Marion Landing
MLS Listing ID OM732624
Bedrooms 3
Full Baths 2
HOA Fees $200/qua
HOA Y/N Yes
Annual Recurring Fee 800.0
Year Built 2004
Annual Tax Amount $3,111
Lot Size 7,840 Sqft
Acres 0.18
Lot Dimensions 79x100
Property Sub-Type Single Family Residence
Source Stellar MLS
Property Description
This home features an open floor plan with a spacious living room that has a cathedral ceiling which makes it feel light and airy. This home has 2 large guest bedrooms as well as an inside laundry and a large 2 car garage.
The HOA has an abundance of activities and amenities including a community clubhouse, pool, tennis/ pickleball courts, fitness center, shuffleboard, billiards and a Bowling Alley! The HOA Fee covers trash removal, water and sewer. This 55+ community is conveniently located close to shopping, restaurants and medical providers and multiple hospitals. Call today to schedule a viewing of this wonderful home!
Location
State FL
County Marion
Community Marion Landing
Area 34476 - Ocala
Zoning R4
Rooms
Other Rooms Florida Room, Formal Dining Room Separate
Interior
Interior Features Cathedral Ceiling(s), Ceiling Fans(s), Eat-in Kitchen, Kitchen/Family Room Combo, Stone Counters, Thermostat, Walk-In Closet(s)
Heating Central, Electric
Cooling Central Air
Flooring Tile, Wood
Furnishings Unfurnished
Fireplace false
Appliance Dishwasher, Dryer, Electric Water Heater, Exhaust Fan, Range, Range Hood, Refrigerator, Washer, Water Softener
Laundry Laundry Room
Exterior
Exterior Feature Rain Gutters
Garage Spaces 2.0
Community Features Buyer Approval Required, Clubhouse, Deed Restrictions, Fitness Center, Golf Carts OK, Pool, Tennis Court(s), Street Lights
Utilities Available Cable Available, Cable Connected, Electricity Connected, Phone Available, Sewer Connected, Water Connected
Amenities Available Clubhouse, Fence Restrictions, Pickleball Court(s), Pool, Recreation Facilities, Spa/Hot Tub, Tennis Court(s)
View Y/N No
Water Access No
Roof Type Shingle
Porch Rear Porch, Screened
Attached Garage true
Exposure West
Garage true
Private Pool No
Building
Lot Description Cleared, Landscaped, Near Public Transit
Story 1
Entry Level One
Foundation Slab
Lot Size Range 0 to less than 1/4
Sewer Public Sewer
Water Public
Architectural Style Contemporary
Structure Type Block,Concrete,Stucco
New Construction false
Others
Pets Allowed Cats OK, Dogs OK
HOA Fee Include Pool,Maintenance Grounds
Senior Community Yes
Ownership Fee Simple
Monthly Total Fees $66
Acceptable Financing Cash, Conventional, VA Loan
Membership Fee Required Required
Listing Terms Cash, Conventional, VA Loan
Num of Pet 2
Special Listing Condition None

NEARBY SCHOOL & BUSINESS
GET MORE INFORMATION