

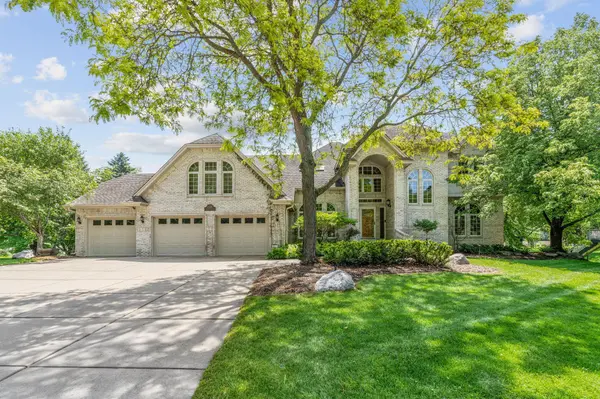
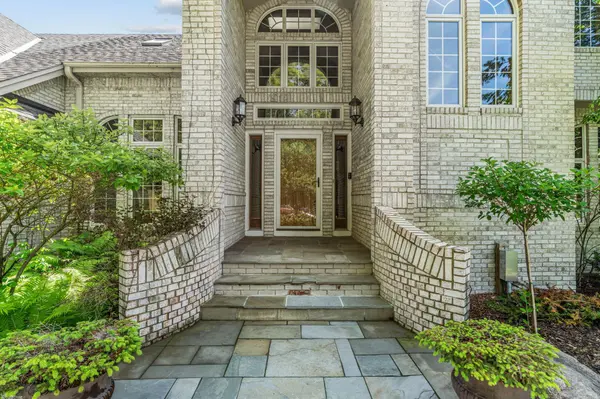
6210 Deerwood Circle N Plymouth, MN 55442

UPDATED:
Key Details
Property Type Single Family Home
Sub Type Single Family
Listing Status Active
Purchase Type For Rent
Square Footage 6,154 sqft
Subdivision Oakwood Shores 2Nd Add
MLS Listing ID 7147544
Bedrooms 5
Full Baths 2
Half Baths 1
Three Quarter Bath 1
Year Built 1989
Contingent None
Lot Size 0.530 Acres
Lot Dimensions 131x206x129x153
Property Sub-Type Single Family
Property Description
This beautifully updated 5-bedroom, 4-bath custom walkout offers approximately 5,790 square feet of
living space on 0.53 acres with direct Pike Lake frontage, shoreline access and a private dock.
The spacious floor plan features four upper-level bedrooms, including a remodeled primary suite with a private fireplace, plus a fifth bedroom and
additional living space on the lower level. A dedicated office provides flexible work or study space.
Multiple living and gathering areas, fireplaces, abundant natural light and expansive lake views are found throughout the home.
**Luxury living with room to share.** With five bedrooms, four bathrooms and nearly 5,800 square feet, this lakefront home offers substantial space
and privacy for a shared household. For renters currently paying premium apartment rents individually, sharing one exceptional residence may offer considerably more space, amenities and waterfront living for a comparable individual housing cost.
Enjoy two sunrooms, generous deck and outdoor living spaces overlooking the water, along with direct access to Pike Lake and connection through
the channel to Eagle Lake. Additional features include a 3-car attached garage, large family room, exercise/flex space and ample storage.
Convenient Plymouth location offers a peaceful waterfront setting while maintaining easy access to shopping, dining, recreation and major Twin
Cities roadways.
Rent: $6,995/month. Lease terms, utility responsibilities, pet policy, deposit requirements and other rental terms are subject to the executed lease and applicable law.
Location
State MN
County Hennepin
Zoning Residential-Single Family
Body of Water [{\"WaterBodyName\":\"Pike\", \"NST_LakeClass\":\"Recreational Development\", \"BodyOfWaterNumber\":\"27011102\", \"WaterBodyKey\":\"101357\", \"LakeAcres\":56.67, \"NST_LakeChain\":\"N\", \"LakeDepth\":22}]
Lake Name Pike
Rooms
Basement Drain Tiled, Finished, Full, Storage Space, Sump Pump, Walkout
Dining Room Breakfast Bar, Eat In Kitchen, Separate/Formal Dining Room
Interior
Heating Ductless Mini-Split, Forced Air
Cooling Central Air
Fireplaces Number 3
Fireplaces Type Amusement Room, Family Room, Gas, Primary Bedroom
Fireplace Yes
Appliance Air-To-Air Exchanger, Central Vacuum, Cooktop, Dishwasher, Disposal, Double Oven, Dryer, Exhaust Fan, Freezer, Humidifier, Gas Water Heater, Water Osmosis System, Microwave, Refrigerator, Wall Oven, Washer, Water Softener Owned
Laundry In Unit
Exterior
Parking Features Attached Garage, Concrete, Floor Drain, Garage Door Opener, Heated Garage, Insulated Garage, Storage
Garage Spaces 3.0
Fence Electric, Invisible
Pool None
Waterfront Description Lake Front
View Lake, Panoramic, West
Roof Type Age Over 8 Years,Asphalt
Road Frontage N
Building
Lot Description Accessible Shoreline
Story Two
Foundation 2244
Sewer City Sewer/Connected
Water City Water/Connected
Level or Stories Two
New Construction false
Schools
School District Osseo
NEARBY SCHOOL & BUSINESS
GET MORE INFORMATION