
35015 RADIO RD, Leesburg, FL 34788
83
See all 83 photos
$700,000
Est. payment /mo
Save
3 Beds
2 Baths
2,095 SqFt
New

35015 RADIO RD Leesburg, FL 34788

Save
REQUEST A TOUR If you would like to see this home without being there in person, select the "Virtual Tour" option and your agent will contact you to discuss available opportunities.
In-PersonVirtual Tour

UPDATED:

Key Details

Property Type Single Family Home

Sub Type Single Family Residence

Listing Status Active

Purchase Type For Sale

Square Footage 2,095 sqft

Price per Sqft $334

MLS Listing ID G5117997

Bedrooms 3

Full Baths 2

HOA Y/N No

Year Built 2002

Annual Tax Amount $4,708

Lot Size 4.700 Acres

Acres 4.7

Lot Dimensions 332x620x332x619

Property Sub-Type Single Family Residence

Source Stellar MLS

Property Description

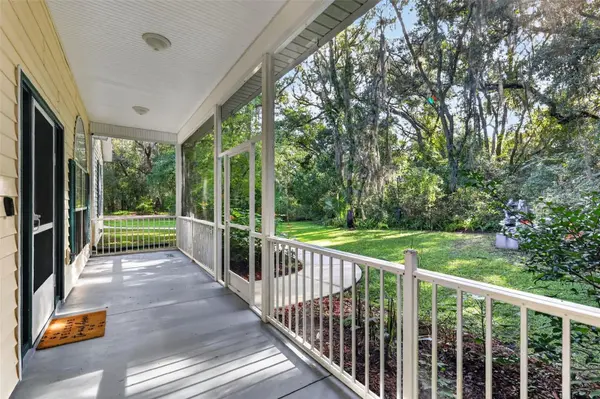
BEAUTIFUL COUNTRY ESTATE WITH 3/3 GUEST HOUSE ON 4.7 ACRES. Welcome home to a wooded paradise where natural beauty, privacy, and peaceful country living come together on 4.7 acres. With plenty of room to roam, expand, and create your dream outdoor oasis, this property offers a rare combination of tranquility and convenience. From the moment you arrive, the charming home welcomes you with its gabled rooflines, screened front porch, and attached 2-car garage featuring a separate storage space and epoxy flooring. Follow the winding path to the front porch and step inside to a warm, inviting interior with a neutral color palette ready for your personal style. Wood-look laminate flooring flows throughout the main living areas. A formal living room offers flexibility as a home office or additional sitting area, while the spacious combination family room, dining area, and kitchen create an ideal gathering space for everyday living and entertaining. Vaulted ceilings, a cozy brick fireplace, and custom built-ins add character and functionality. French doors open to the lanai, creating an easy indoor-outdoor flow that is perfect for entertaining or simply enjoying the peaceful natural surroundings. The well-appointed kitchen features granite countertops, abundant wood cabinetry, generous storage drawers, a built-in pantry, and stainless-steel appliances, including double ovens—perfect for holiday baking and entertaining. A French-door refrigerator and breakfast bar add everyday convenience, while a nearby walk-in storage closet offers the potential for an impressive walk-in pantry. The adjacent laundry room includes a utility sink, additional storage, and convenient garage access. The split-bedroom floor plan provides privacy for everyone. The spacious primary suite features engineered wood flooring and peaceful backyard views. Its en-suite bathroom includes a walk-in closet, built-in storage drawers and shelving, an expansive vanity, tiled shower, and jetted tub for a relaxing retreat at the end of the day. Two additional bedrooms share a hall bathroom with a tiled shower. Have peace of mind with a new roof (2026), double insulated windows (2010), a newer water heater and a new mini-split system in the enclosed lanai. A separate guest house, built in 2017, adds exceptional versatility. This beautifully appointed 3-bedroom, 3-bathroom cottage is ideal for multigenerational living, extended-stay guests, a private retreat, or potential income-producing use. A charming front porch welcomes you inside to a light-filled living room, full kitchen with granite countertops and dining bar, abundant storage, laundry closet, two bedrooms with private bathrooms, and a third bedroom with convenient Jack and Jill access to the hallway bathroom. Outside, shaded porches, a rear lanai, mature trees, and nearly five acres create countless opportunities to relax, entertain, garden, explore, or design the outdoor retreat you've always envisioned. Privacy abounds, yet everyday conveniences are only a short drive away. Come experience the peaceful setting, flexible living spaces, and incredible possibilities this unique country property has to offer.

Location

State FL

County Lake

Area 34788 - Leesburg / Haines Creek

Zoning A

Rooms

Other Rooms Family Room, Florida Room, Formal Living Room Separate, Inside Utility, Storage Rooms

Interior

Interior Features Built-in Features, Ceiling Fans(s), High Ceilings, Open Floorplan, Primary Bedroom Main Floor, Split Bedroom, Stone Counters, Vaulted Ceiling(s), Walk-In Closet(s)

Heating Central, Electric, Heat Pump, Natural Gas

Cooling Central Air, Mini-Split Unit(s)

Flooring Carpet, Hardwood, Laminate, Tile

Fireplaces Type Gas

Furnishings Unfurnished

Fireplace true

Appliance Dishwasher, Dryer, Gas Water Heater, Kitchen Reverse Osmosis System, Microwave, Range, Refrigerator, Washer

Laundry Inside, Laundry Room

Exterior

Exterior Feature Rain Gutters

Parking Features Driveway, Garage Door Opener, Garage Faces Side, Parking Pad, Garage

Garage Spaces 2.0

Utilities Available Electricity Connected, Natural Gas Connected

View Y/N No

Water Access No

View Trees/Woods

Roof Type Shingle

Porch Covered, Enclosed, Front Porch, Rear Porch, Screened

Attached Garage true

Exposure East

Garage true

Private Pool No

Building

Lot Description In County, Landscaped

Entry Level One

Foundation Slab

Lot Size Range 2 to less than 5

Sewer Septic Tank

Water Well

Architectural Style Custom

Structure Type Block,Metal Frame,Stucco,Frame

New Construction false

Schools

Elementary Schools Treadway Elem

Middle Schools Tavares Middle

High Schools Tavares High

Others

Pets Allowed Yes

Senior Community No

Pet Size Extra Large (101+ Lbs.)

Ownership Fee Simple

Acceptable Financing Cash, Conventional, FHA, VA Loan

Listing Terms Cash, Conventional, FHA, VA Loan

Special Listing Condition None


Stellar MLS
Listed by Loretta C. Maimone ERA GRIZZARD REAL ESTATE

NEARBY SCHOOL & BUSINESS

GET MORE INFORMATION

Moe Mossa

Moe Mossa

Broker / Realtor

+1(888) 490-1268

Name
Phone*
Message

Go tour this home

35015 RADIO RD