

6037 Sandstone ST NW Rochester, MN 55901

UPDATED:
Key Details
Property Type Single Family Home
Sub Type Single Family
Listing Status Active
Purchase Type For Rent
Square Footage 1,179 sqft
Subdivision Pebble Creek 3Rd
MLS Listing ID 7147237
Bedrooms 2
Full Baths 1
Three Quarter Bath 1
Year Built 2023
Contingent None
Lot Size 3,920 Sqft
Lot Dimensions 40 X 95
Property Sub-Type Single Family
Property Description
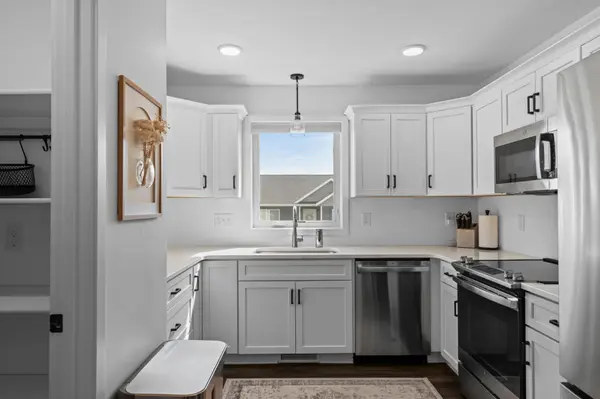
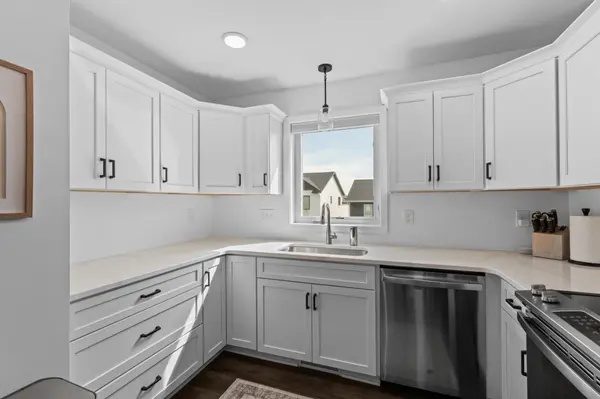
The main level features a spacious and inviting layout with a well-appointed kitchen, including a large pantry for plenty of storage. Both bedrooms offer comfortable living space, while the two bathrooms provide added convenience.
The home also features a 22' x 22' attached garage with EV charging, providing plenty of room for vehicles, storage, and everyday convenience. The smaller yard is easy to maintain, making this a great option for those who want outdoor space without the upkeep of a large lot.
Located in northwest Rochester, the home is conveniently close to Mayo Clinic and Mayo Clinic park-and-ride locations, making commuting easy. It's also close to the Douglas State Trail, offering easy access to walking, running, and biking. Shopping, dining, parks, and major roadways are also just a short drive away.
With its practical layout, generous storage, EV charging, low-maintenance yard, and convenient location, 6037 Sandstone St NW is a great place to call home.
This home allows up to 2 dogs with an additional $50 pet fee per pet per month. A refundable $300 pet deposit applies per pet.
No cats.
The rental application fee is $50. Credit score must be 650 or higher, and income must be 3x the monthly rent amount.
Schedule your showing today!
Location
State MN
County Olmsted
Zoning Residential-Single Family
Rooms
Basement Unfinished
Dining Room Informal Dining Room
Interior
Heating Forced Air
Cooling Central Air
Fireplace No
Appliance Air-To-Air Exchanger, Dishwasher, Disposal, ENERGY STAR Qualified Appliances, Exhaust Fan, Gas Water Heater, Microwave, Range, Refrigerator, Stainless Steel Appliances, Washer
Laundry Lower Level
Exterior
Parking Features Attached Garage, Concrete, Electric Vehicle Charging Station(s), Floor Drain, Finished Garage, Insulated Garage
Garage Spaces 2.0
Fence None
Roof Type Age 8 Years or Less,Asphalt
Building
Story Split Entry (Bi-Level)
Foundation 1179
Sewer City Sewer - In Street
Water City Water - In Street
Level or Stories Split Entry (Bi-Level)
New Construction false
Schools
Elementary Schools George Gibbs
Middle Schools Dakota
High Schools John Marshall
School District Rochester
NEARBY SCHOOL & BUSINESS
GET MORE INFORMATION