
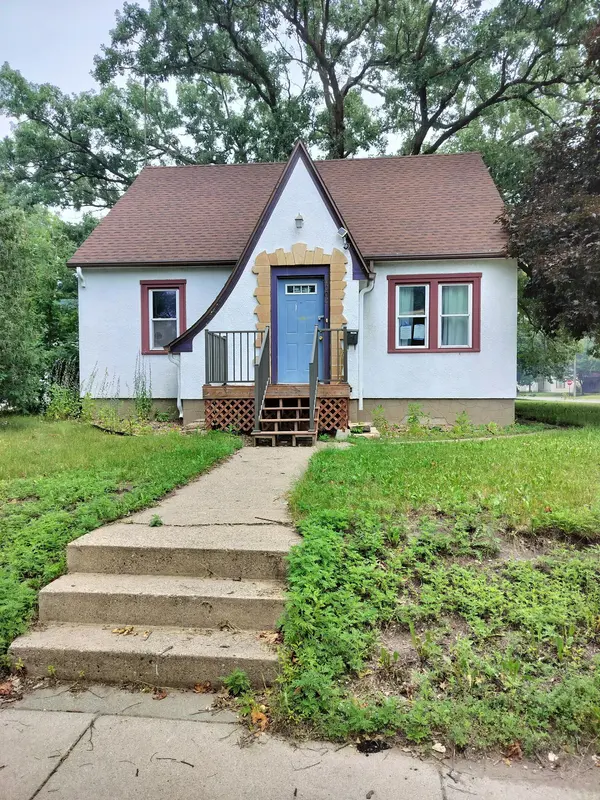
1002 10th AVE N Saint Cloud, MN 56303

UPDATED:
Key Details
Property Type Single Family Home
Sub Type Single Family
Listing Status Active
Purchase Type For Sale
Square Footage 2,080 sqft
Price per Sqft $110
Subdivision Lowrys Add
MLS Listing ID 7108197
Bedrooms 3
Full Baths 3
Year Built 1930
Annual Tax Amount $4,910
Tax Year 2025
Contingent None
Lot Size 8,712 Sqft
Lot Dimensions 66 x 132
Property Sub-Type Single Family
Property Description
Location
State MN
County Stearns
Zoning Residential-Single Family
Rooms
Basement Block, Finished, Full
Dining Room Kitchen/Dining Room
Interior
Heating Forced Air
Cooling Central Air
Fireplace No
Appliance Dishwasher, Dryer, Range, Refrigerator, Washer
Laundry In Basement
Exterior
Parking Features Carport, Detached Garage, Concrete
Garage Spaces 1.0
Roof Type Asphalt,Pitched
Building
Story One and One Half
Foundation 840
Sewer City Sewer/Connected
Water City Water/Connected
Level or Stories One and One Half
New Construction false
Schools
School District St. Cloud
Others
Special Listing Condition In Foreclosure, Short Sale
NEARBY SCHOOL & BUSINESS
GET MORE INFORMATION