

For more information regarding the value of a property, please contact us for a free consultation.
4127 Washburn AVE N Minneapolis, MN 55412
Want to know what your home might be worth? Contact us for a FREE valuation!

Our team is ready to help you sell your home for the highest possible price ASAP
Key Details
Sold Price $525,000
Property Type Single Family Home
Sub Type Single Family
Listing Status Sold
Purchase Type For Sale
Square Footage 2,574 sqft
Price per Sqft $203
Subdivision Blake & Olsons Add
MLS Listing ID 7116133
Sold Date 09/18/26
Bedrooms 4
Full Baths 1
Three Quarter Bath 2
Year Built 1929
Annual Tax Amount $7,250
Tax Year 2026
Contingent None
Lot Size 6,534 Sqft
Lot Dimensions 50x129
Property Sub-Type Single Family
Property Description
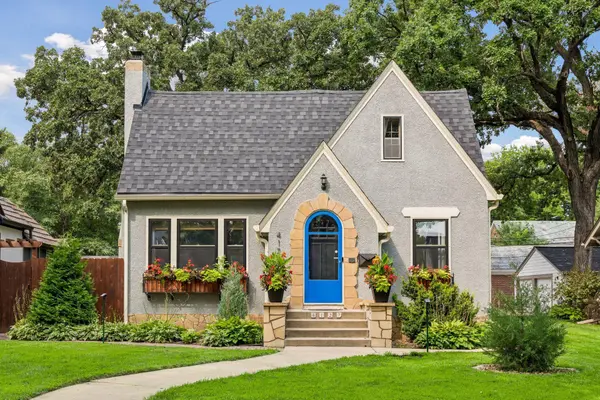
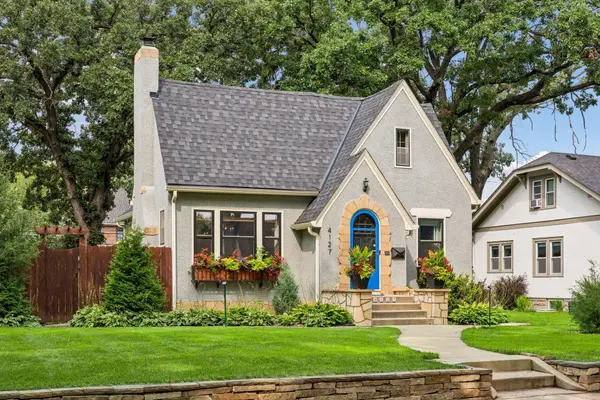
This is the kind of home buyers wait for. A stunning Victory Tudor blending timeless character with exceptional updates, it offers beautifully designed spaces and truly move-in ready living. Available only due to relocation.
Refined craftsmanship and thoughtful improvements are found throughout, including oak hardwood floors, classic living room with fireplace and dining room with built-ins. The gourmet kitchen features custom cabinetry and premium stainless-steel appliances, creating the perfect space for everyday living and entertaining.
The main-level offers two bedrooms and a bath with a rare wet room, open-concept shower. Upstairs, the luxurious primary suite offers a vaulted bedroom, comfortable sitting area, walk-in closet, and a spa-inspired bath finished with elegant quartzite and marble.
The fully renovated lower level expands the living space with a spacious family room, kitchenette with granite countertops, sink, and beverage refrigerator, a fourth bedroom, and a beautifully appointed three-quarter bath with double sinks. The laundry room includes quality washer and dryer, abundant storage, and an additional refrigerator.
Extensive mechanical and exterior improvements include smart home features, central air conditioning, roof, sprinkler system, water heater, lighting, fixtures, dishwasher, electrical panel, exterior paint, and more, providing peace of mind and an elevated living experience.
Outside, enjoy incredible landscaping, a privacy-fenced backyard, pergola, and paver patio, all situated on an oversized lot on one of Victory's finest blocks, just a half block from the Parkway near shopping and dining. An amazing opportunity.
Location
State MN
County Hennepin
Zoning Residential-Single Family
Rooms
Basement Block, Egress Window(s), Finished, Full, Tile Shower
Dining Room Separate/Formal Dining Room
Interior
Heating Forced Air
Cooling Central Air
Fireplaces Number 2
Fireplaces Type Electric, Living Room, Other, Wood Burning
Fireplace Yes
Appliance Chandelier, Dishwasher, Disposal, Dryer, Exhaust Fan, Gas Water Heater, Microwave, Range, Refrigerator, Stainless Steel Appliances, Washer
Laundry Gas Dryer Hookup, Lower Level, Washer Hookup
Exterior
Parking Features Detached Garage, Concrete, Garage Door Opener
Garage Spaces 2.0
Fence Full, Privacy, Wood
Roof Type Age 8 Years or Less,Architectural Shingle
Building
Lot Description Tree Coverage - Medium
Story One and One Half
Foundation 990
Sewer City Sewer/Connected
Water City Water/Connected
Level or Stories One and One Half
New Construction false
Schools
School District Minneapolis
Read Less
NEARBY SCHOOLS & BUSINESSES
GET MORE INFORMATION